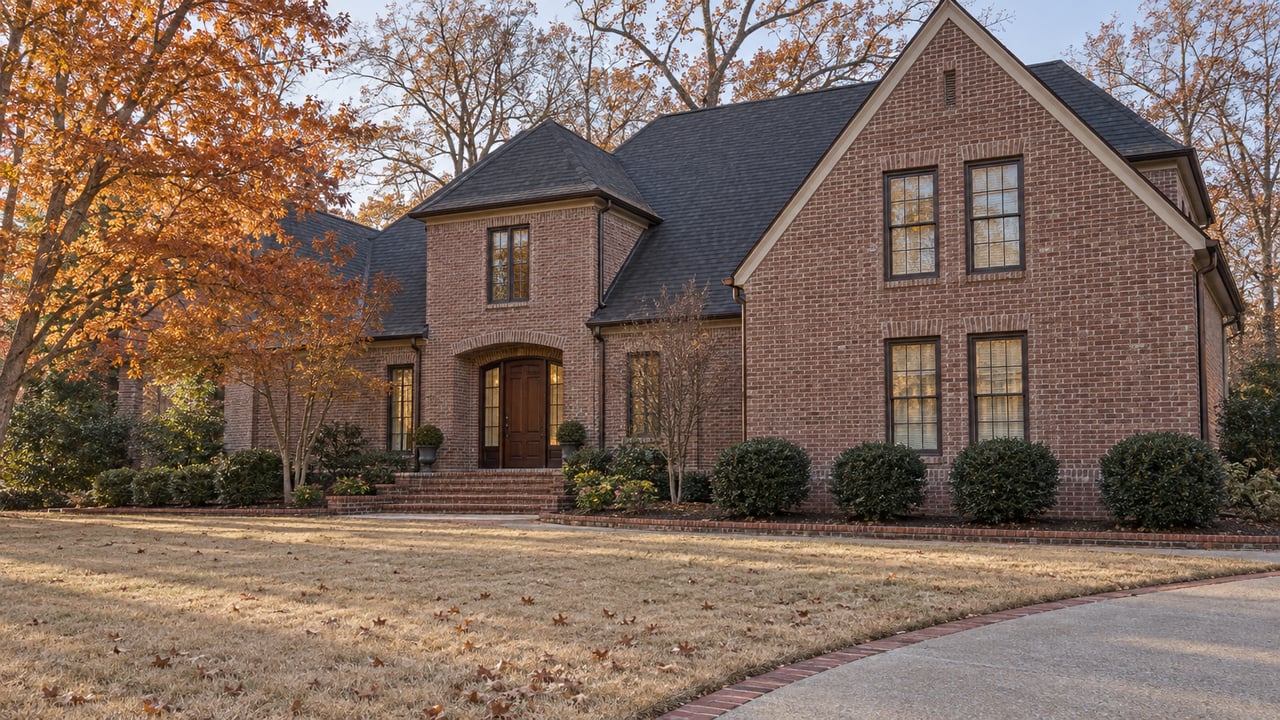
Picture this: It’s a quiet Saturday morning in Alpharetta. You wake up to soft sunlight filtering through plantation shutters, pour yourself a cup of coffee, and step out onto your private back deck. Birds are singing in the trees that surround your beautifully landscaped yard, and the smell of spring blooms rises in the gentle breeze. Just beyond your neighborhood lies Avalon—one mile away—with its cafés, boutiques, and Saturday buzz. But here, at 11760 Stratham Drive, life is peaceful, grounded, and entirely yours.

This is not a townhome. This is not a compromise. This is a full-sized, four-bedroom, four-and-a-half-bath single-family home in the heart of Alpharetta—a home that offers both the energy of urban convenience and the comfort of true suburban living. Located in the boutique community of Kimball Bridge Walk, this residence gives you walkable access to Avalon, the Alpha Loop, and Downtown Alpharetta, while still offering the privacy, yard space, and flexible layout so many buyers are searching for.
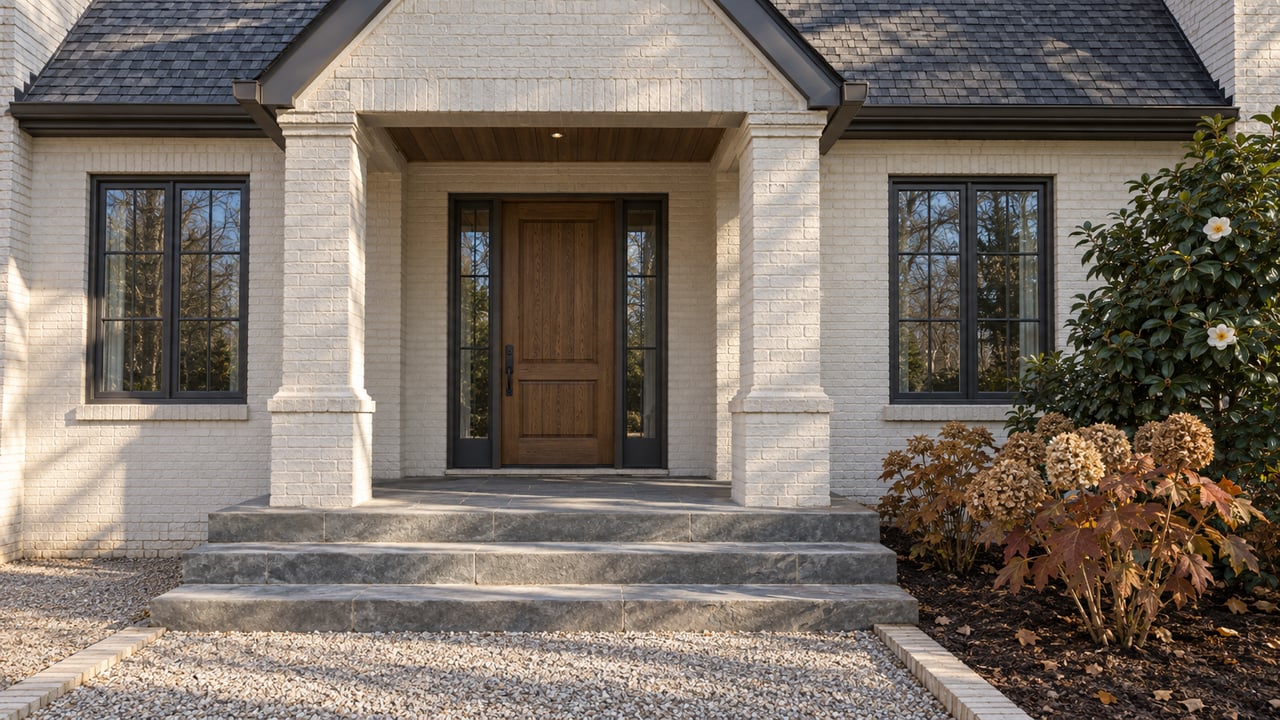
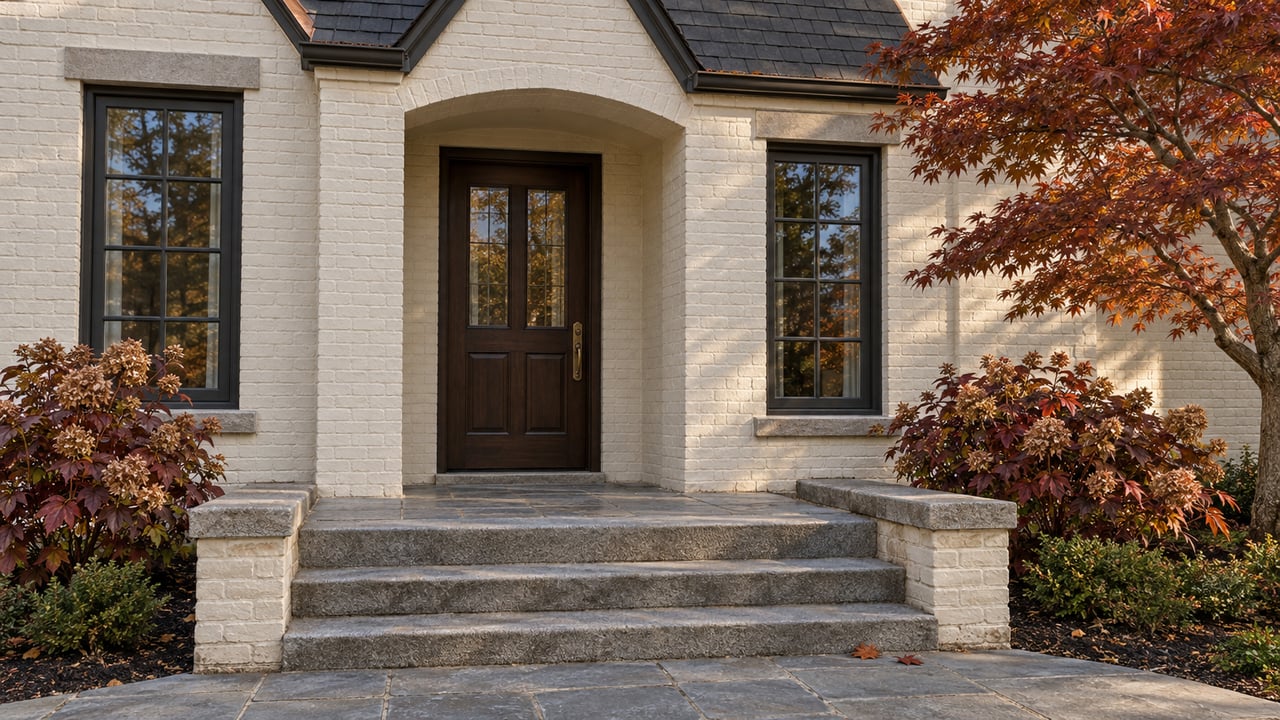
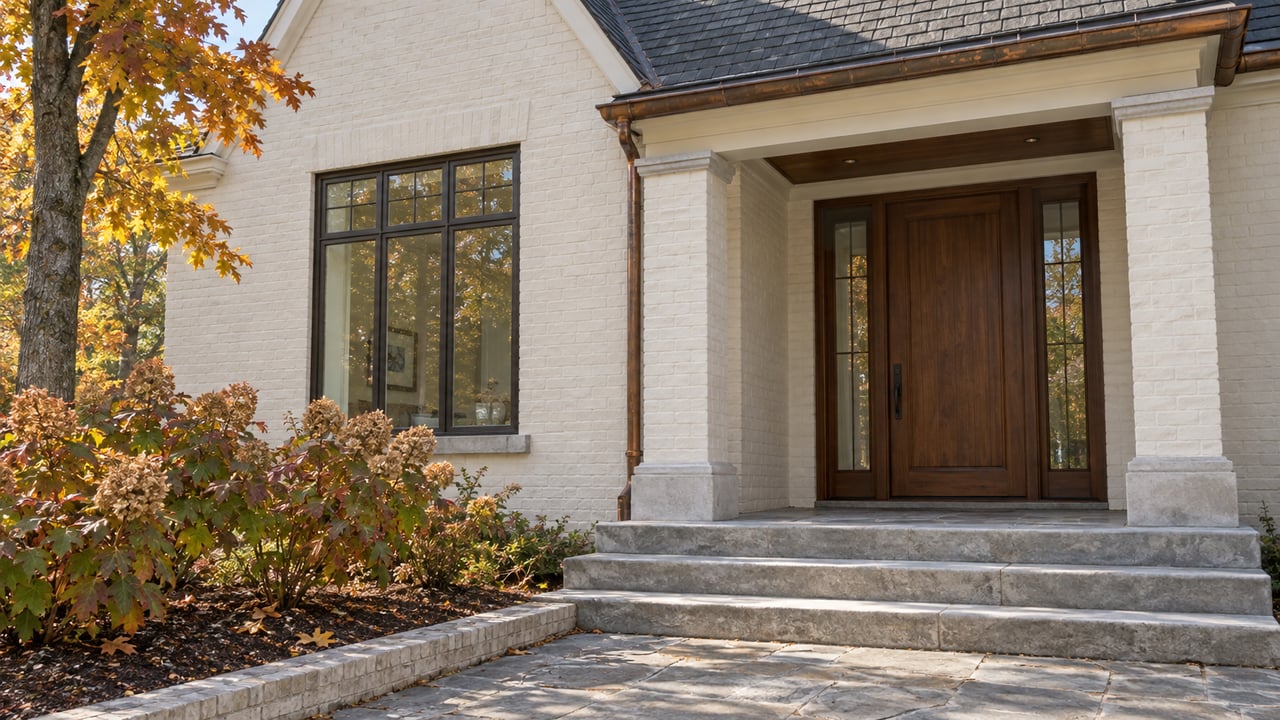
As you step through the front door, you’re greeted by soaring ceilings, warm hardwood floors, and an open layout that instantly feels welcoming. The heart of the home—the kitchen—sparkles with quartz countertops, stainless steel appliances, double ovens, and an expansive island where family and friends will naturally gather. From casual breakfasts to impromptu wine nights, every detail invites you to stay awhile.


The living and dining areas blend seamlessly, perfect for entertaining or cozy nights in. Natural light spills across the hardwood floors, creating a warm, inviting atmosphere that makes guests feel instantly at home. Whether you're hosting a lively dinner party or curling up with a good book by the fireplace, the space adapts effortlessly to your lifestyle. With its open flow and thoughtful design, every gathering—big or small—feels intimate and easy.


But the true hidden gem? It’s downstairs. A finished daylight basement spans over 1,250 square feet and is ready to become whatever you dream it to be. Create a home theater, gym, guest suite, teen retreat, or all of the above. With a full bathroom already in place, the possibilities are endless. It’s a rare opportunity in a market where so many homes come up short on flexibility.


Outside, the two-tiered garden and private backyard are a haven for pets, children, and anyone who appreciates outdoor living. Whether you’re grilling on the deck, planting herbs in the raised beds, or enjoying a glass of wine under the stars, this yard is your retreat from the world—a rare feature in this price point and location.


So many buyers dream of living near Avalon and Downtown Alpharetta but find themselves limited to townhomes or smaller properties with little yard space or privacy. This home breaks that mold. It offers walkable luxury in a spacious, beautifully maintained, move-in-ready home that grows with you—not against you.
11760 Stratham Drive isn’t just another listing. It’s the kind of home where Sunday mornings are slow and intentional, where weeknight dinners turn into lasting memories, and where every room tells the story of a life well lived in one of Alpharetta’s most walkable, vibrant communities.
Come see what life feels like when you stop compromising and start living.
CLICK HERE to view property details, more photos, and a 3D video walkthrough.