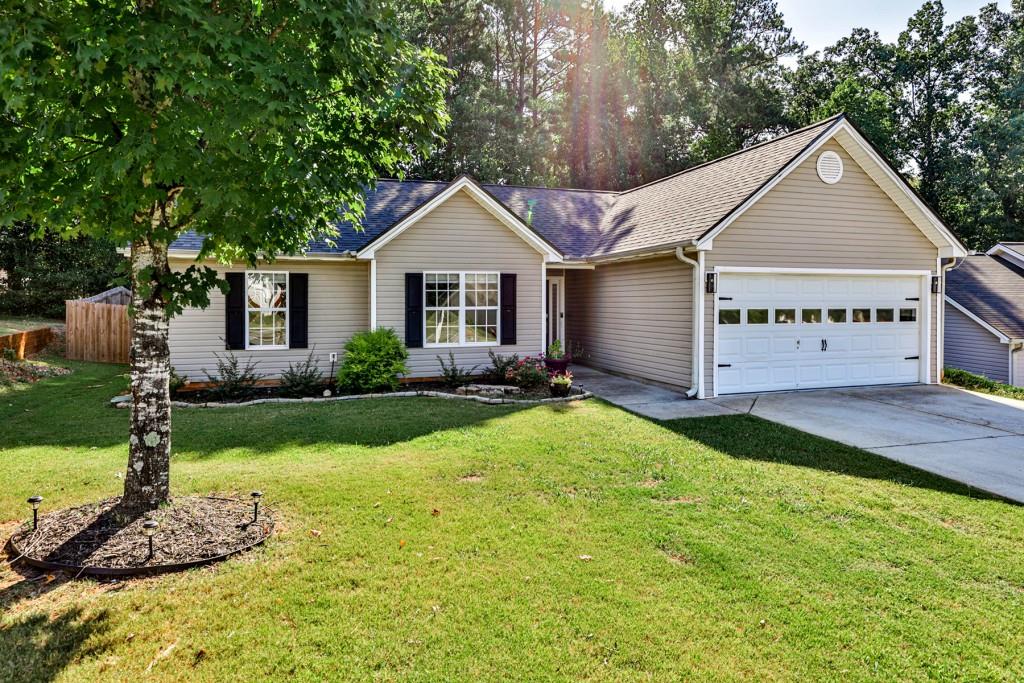
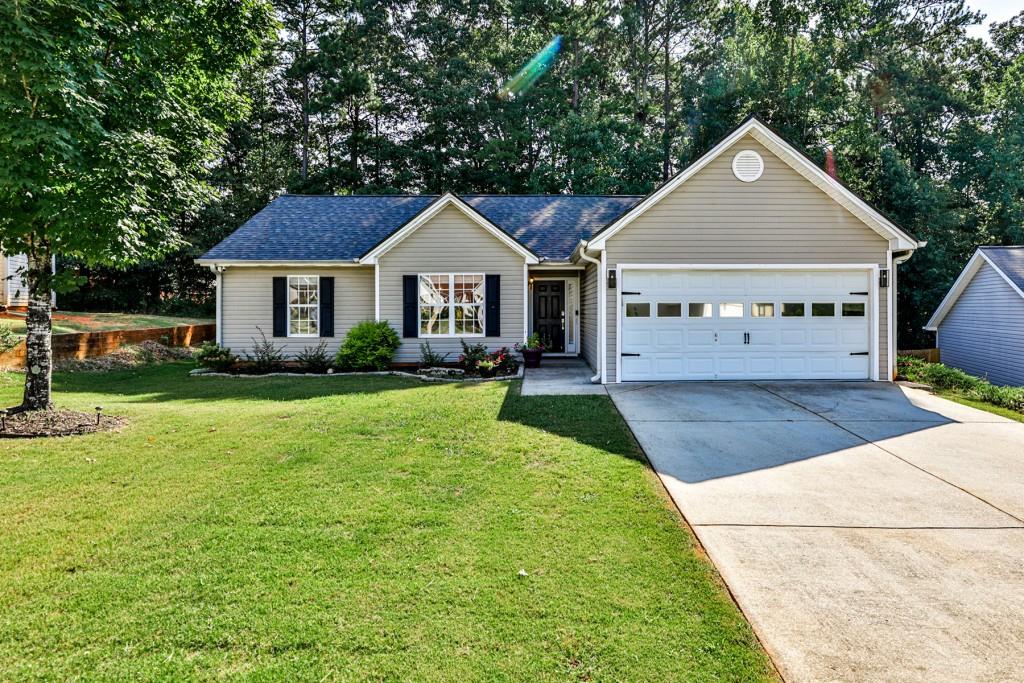
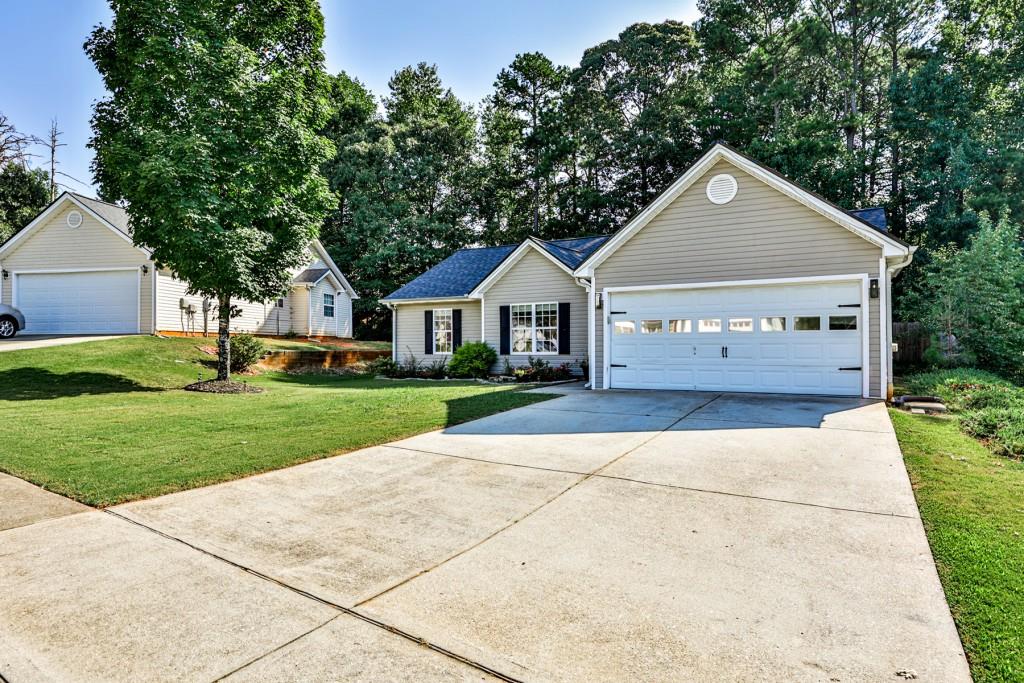
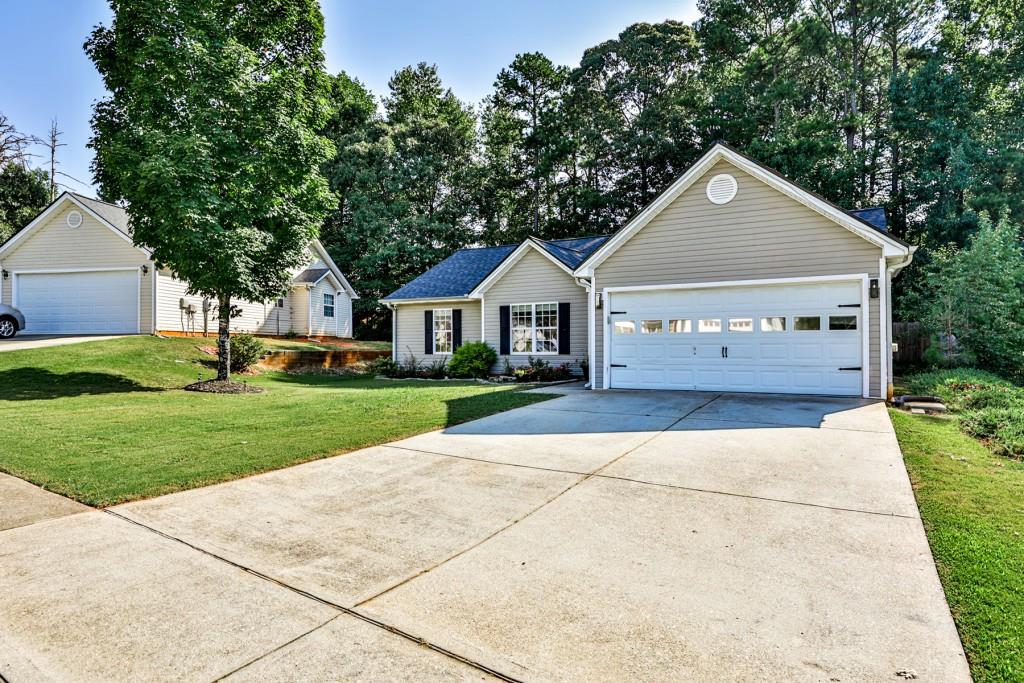
Single-story beige home with a white two-car garage, broad lawn, and mature shade tree.
194 Amelia Garden Way
SEE ALL PHOTOS
Single-story beige home with a white two-car garage, broad lawn, and mature shade tree.
194 Amelia Garden Way
Sold

194 Amelia Garden Way

194 Amelia Garden Way, Lawrenceville, GA 30045

$350,000
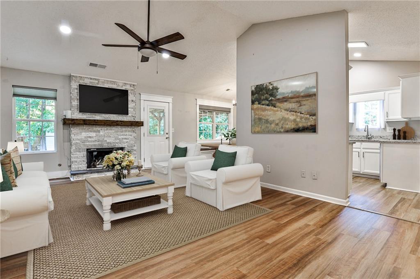
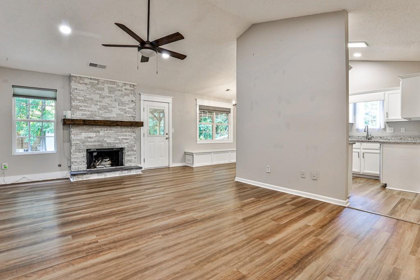
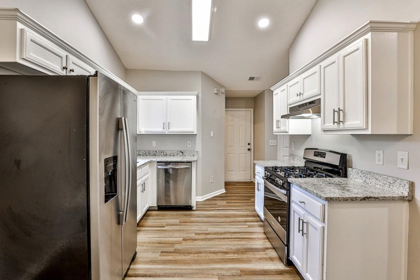
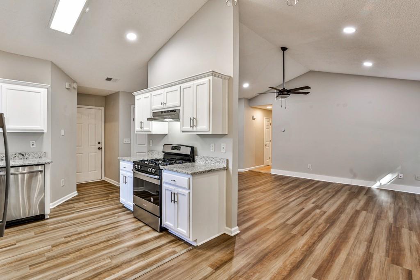
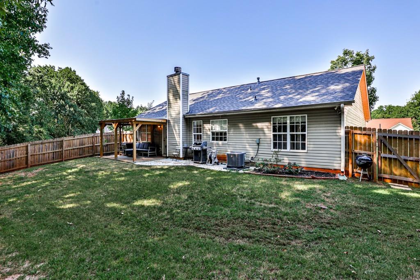
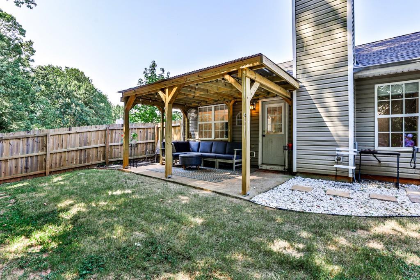
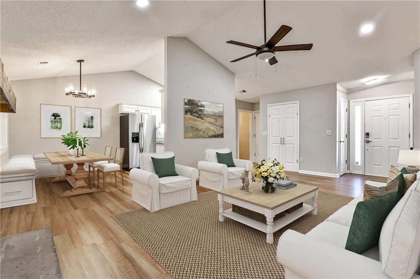
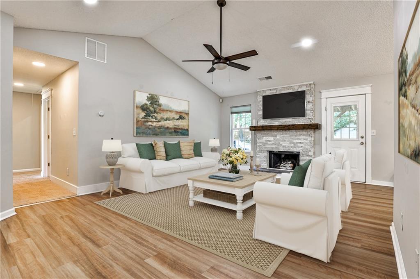
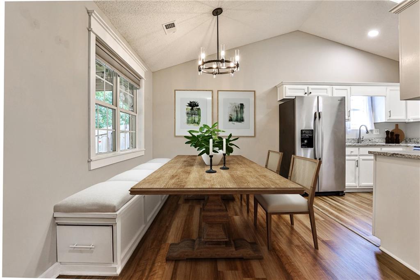
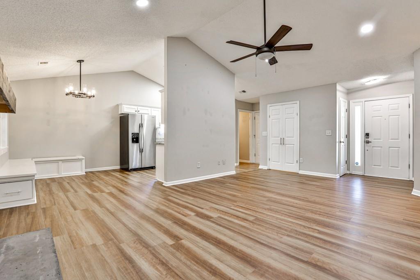
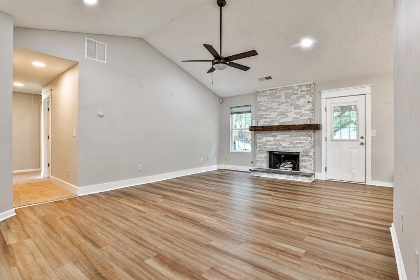
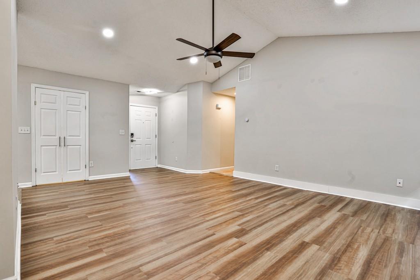
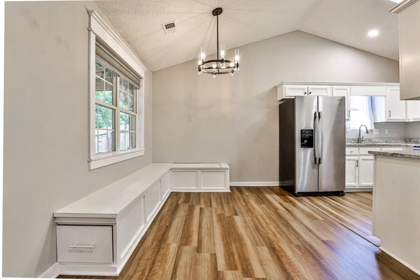
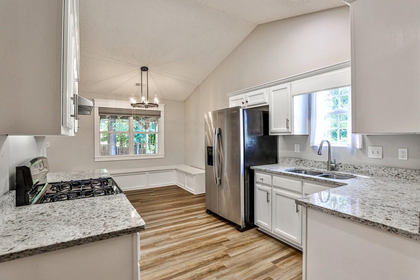
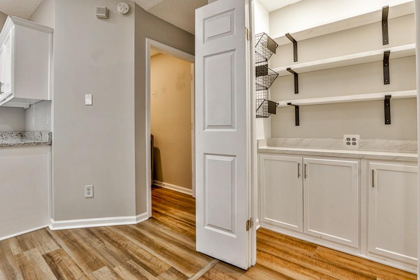
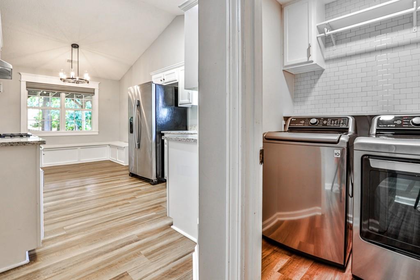
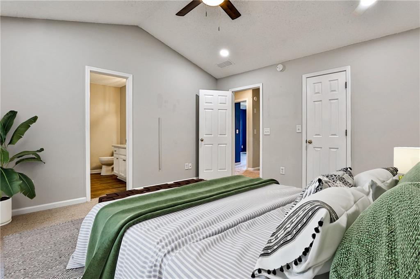
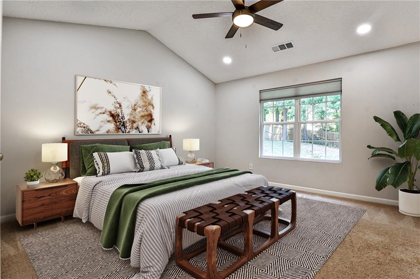
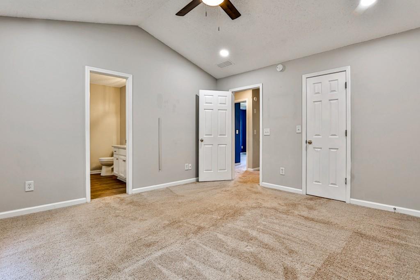
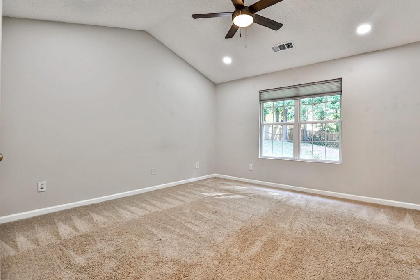
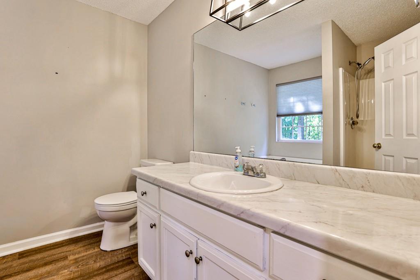
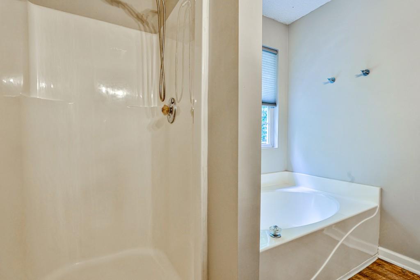
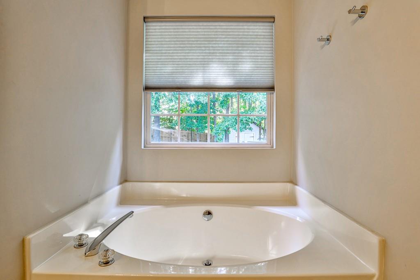
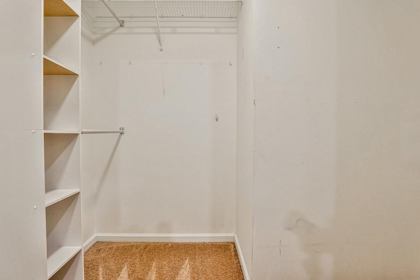
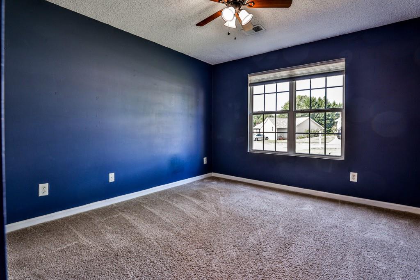
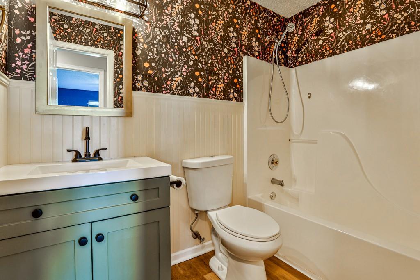
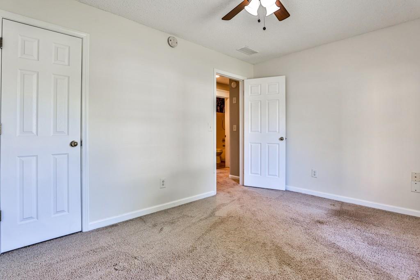
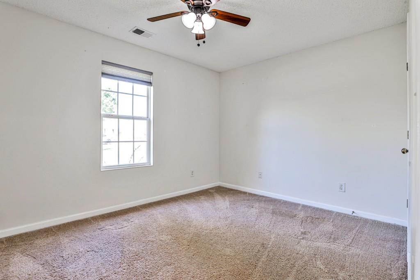
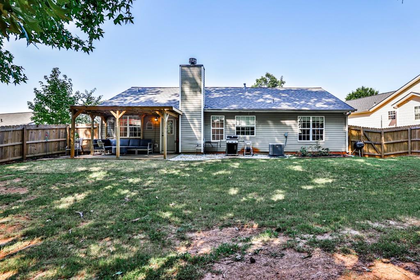
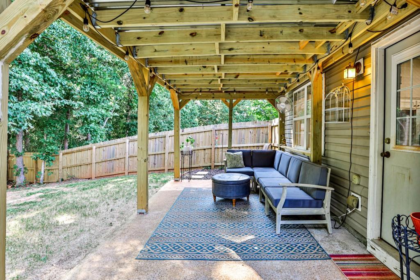
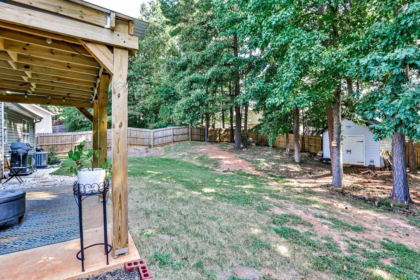
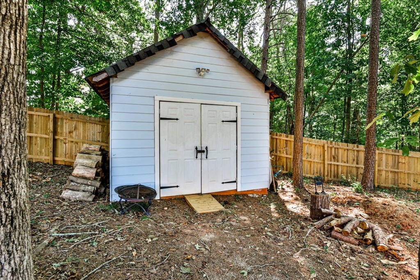
Welcome to 194 Amelia Garden Way, a delightful 1,356 square-foot residence situated on a tranquil quarter-acre in the heart of Lawrenceville, GA. This single-story gem, features a brand-new roof, ensuring long-term protection and peace of mind for the new homeowner. And is framed by its partially wooded backdrop, offers a seamless blend of indoor comfort and outdoor serenity. Step inside to discover an inviting open living space with brand new luxury vinyl plank flooring that conveniently flows between the family room, kitchen, and dining area. The family room, centered around a cozy gas fireplace, is an ideal spot for relaxing evenings. This continues into the dining area, with its built-in bench seating, establishing an intimate atmosphere for meals. The adjacent kitchen, featuring white cabinetry, stone countertops, a gas stove, and the cutest walk-in pantry with a convenient appliance counter, is designed to facilitate culinary exploration and social gatherings. Privacy and convenience define the master bedroom, which boasts a generous walk-in closet and an en-suite bathroom equipped with a spacious vanity, a deep bathtub, and a separate shower for a spa-like retreat. The home's outdoor area is a green haven, presenting a beautifully landscaped and partially wooded yard enclosed by a new 6-foot privacy fence. A quaint storage shed adds charm, while the newly designed covered patio, complete with mood lighting, offers a tranquil setting for evening entertainment or peaceful solitude. This beautiful abode is nestled within a three-mile radius of Lawrenceville's finest attractions, including parks, shops, and eateries, combining suburban peace with urban amenities. 194 Amelia Garden Way isn't just a house; it's the cornerstone of your next chapter, where each detail is curated for a life well-lived.

3
beds

2
baths

1,356 Sq.Ft. LIVING AREA

10,890 Sq.Ft. lot

Matthew Evans

Matthew Evans

Features & Amenities

Interior

  • total bedrooms3
  • Total bathrooms2
  • full bathrooms2
  • Laundry room Laundry Room, Main Level
  • Flooring Carpet, Sustainable
  • Fireplace Family Room, Gas Log, Living Room
  • APPLIANCES Other
  • other interior Features Entrance Foyer

Area & Lot

  • Status Sold
  • Date Sold October 10, 2024
  • Living Area1,356 Sq.Ft.
  • Total Area1,356 Sq.Ft.
  • Lot Area10,890 Sq.Ft.
  • MLS® ID7447878
  • TypeResidential
  • YEAR BUILT2002
  • Architecture StylesFarmhouse, Ranch
  • Water FrontageNone
  • View DescriptionOther
  • Elementary SchoolJenkins
  • Middle SchoolJordan
  • High SchoolCentral Gwinnett

Exterior

  • STORIES1
  • Garage Space2.0
  • water SourcePublic
  • utilitiesOther
  • PoolNone
  • roofComposition, Shingle
  • lot featuresBack Yard, Front Yard, Landscaped, Level, Wooded
  • parkingCovered, Driveway, Garage, Garage Faces Front, Kitchen Level, Level Driveway
  • HEAT TYPEForced Air, Natural Gas
  • AIR CONDITIONINGCeiling Fan(s), Central Air
  • sewerPublic Sewer
  • SubstructureSlab
  • Disability FeaturesNone
  • security FeaturesFire Alarm
  • Green featuresNone
  • other exterior FeaturesAwning(s), Private Entrance, Private Yard, Storage, None

Financial

  • Sales Price$350,000
  • Real Estate Tax $3,832/yr
View Virtual Tour

Work With Matthew

Offering personalized service backed by years in the golf industry and deep roots in North Atlanta's most sought-after communities, he helps clients confidently achieve their real estate goals.

Follow Me on Instagram