Leave a Message

By providing your contact information to Matthew Evans, your personal information will be processed in accordance with Matthew Evans's Privacy Policy. By checking the box(es) below, you expressly consent to receive marketing or promotional real estate communication from Matthew Evans in the manner selected by you. For SMS text messages, message frequency varies. Message and data rates may apply. Consent is not a condition of purchase of any goods or services. You may opt out of receiving further communications from Matthew Evans at any time. To opt out of receiving SMS text messages, reply STOP to unsubscribe. SMS text messaging is subject to our Terms of Use.

Thank you for your message. We will be in touch with you shortly.

425 Tapestry Trail
425 Tapestry Trail
425 Tapestry Trail
425 Tapestry Trail
425 Tapestry Trail
425 Tapestry Trail
425 Tapestry Trail
425 Tapestry Trail
425 Tapestry Trail
425 Tapestry Trail
425 Tapestry Trail
425 Tapestry Trail
425 Tapestry Trail
425 Tapestry Trail
425 Tapestry Trail
425 Tapestry Trail
425 Tapestry Trail
425 Tapestry Trail
425 Tapestry Trail
425 Tapestry Trail
425 Tapestry Trail
425 Tapestry Trail
425 Tapestry Trail
425 Tapestry Trail
425 Tapestry Trail
425 Tapestry Trail
425 Tapestry Trail
425 Tapestry Trail
425 Tapestry Trail
425 Tapestry Trail
425 Tapestry Trail
425 Tapestry Trail
425 Tapestry Trail
425 Tapestry Trail
425 Tapestry Trail
425 Tapestry Trail
425 Tapestry Trail
425 Tapestry Trail
425 Tapestry Trail
425 Tapestry Trail
425 Tapestry Trail
425 Tapestry Trail
425 Tapestry Trail
425 Tapestry Trail
425 Tapestry Trail
SEE ALL PHOTOS
425 Tapestry Trail
425 Tapestry Trail
425 Tapestry Trail
425 Tapestry Trail
425 Tapestry Trail
425 Tapestry Trail
425 Tapestry Trail
425 Tapestry Trail
425 Tapestry Trail
425 Tapestry Trail
425 Tapestry Trail
425 Tapestry Trail
425 Tapestry Trail
425 Tapestry Trail
425 Tapestry Trail
425 Tapestry Trail
425 Tapestry Trail
425 Tapestry Trail
425 Tapestry Trail
425 Tapestry Trail
425 Tapestry Trail
425 Tapestry Trail
425 Tapestry Trail
425 Tapestry Trail
425 Tapestry Trail
425 Tapestry Trail
425 Tapestry Trail
425 Tapestry Trail
425 Tapestry Trail
425 Tapestry Trail
425 Tapestry Trail
425 Tapestry Trail
425 Tapestry Trail
425 Tapestry Trail
425 Tapestry Trail
425 Tapestry Trail
425 Tapestry Trail
425 Tapestry Trail
425 Tapestry Trail
425 Tapestry Trail
425 Tapestry Trail
425 Tapestry Trail
425 Tapestry Trail
425 Tapestry Trail
425 Tapestry Trail
Sold

425 Tapestry Trail

425 Tapestry Trail, Roswell, GA 30076

$1,000,000
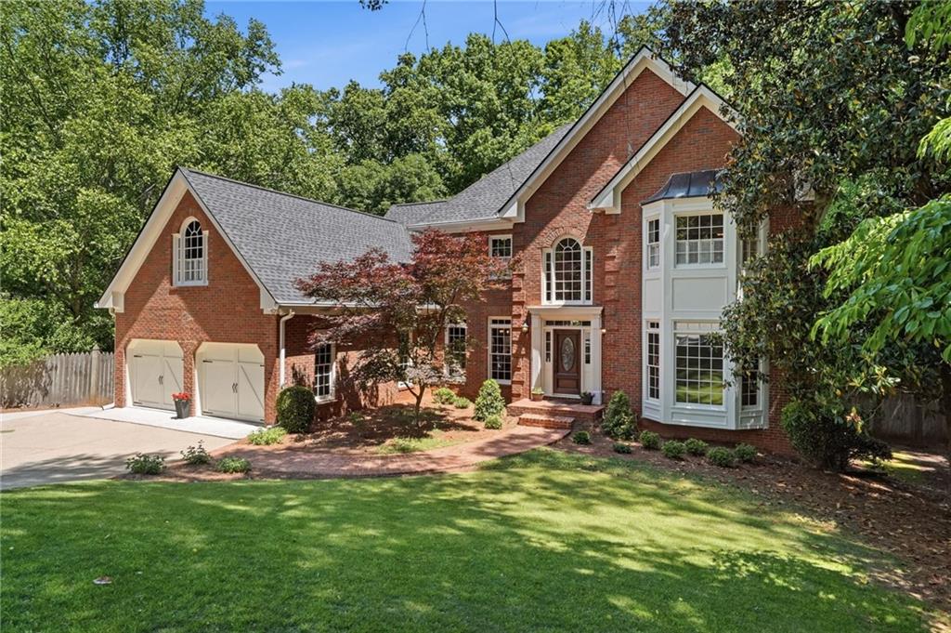
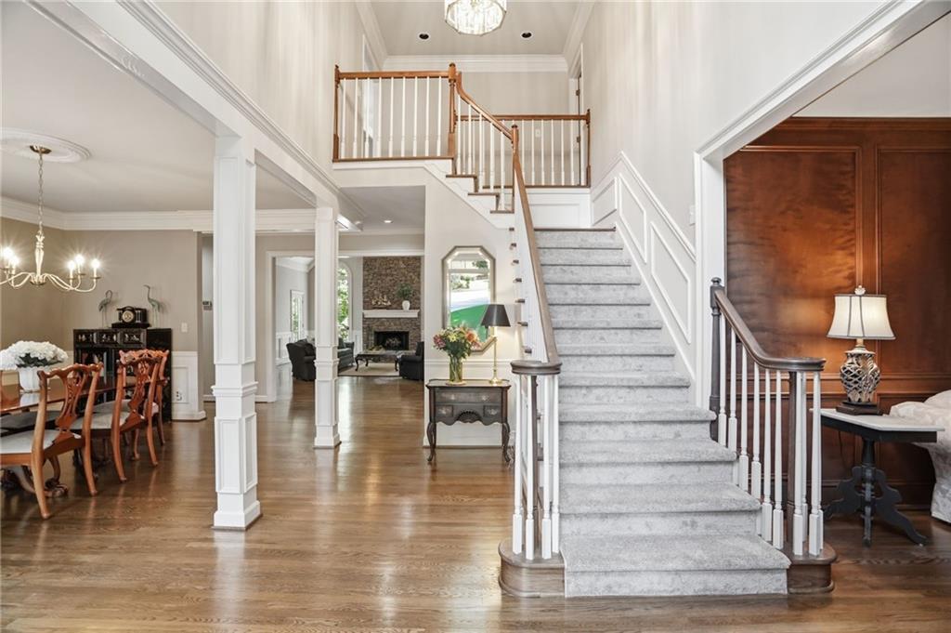
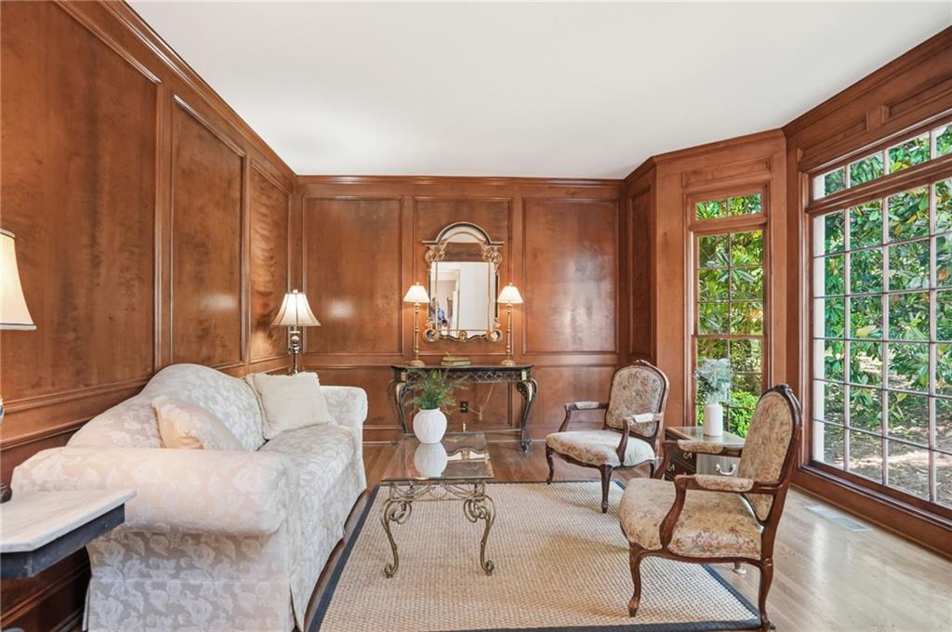
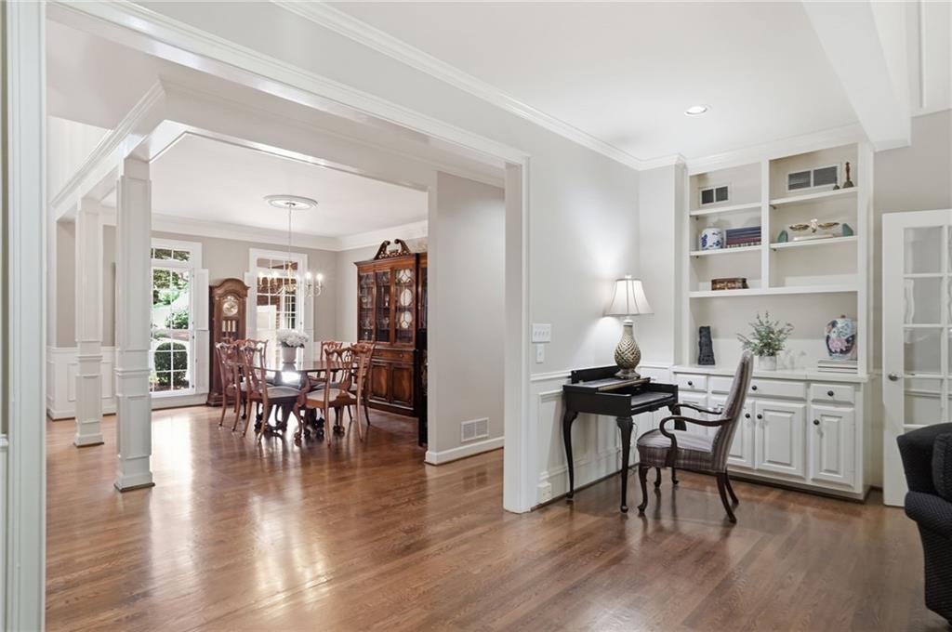
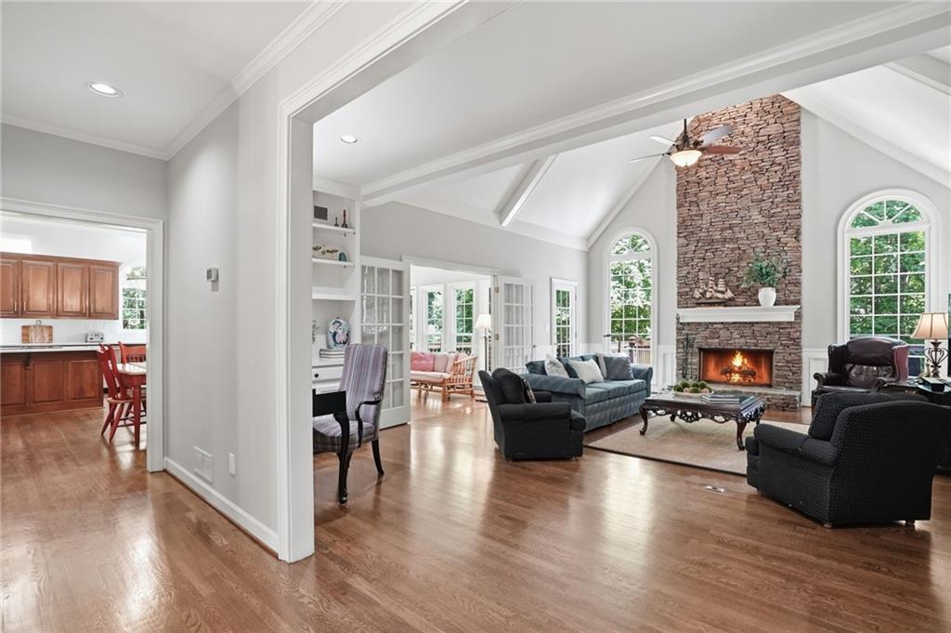
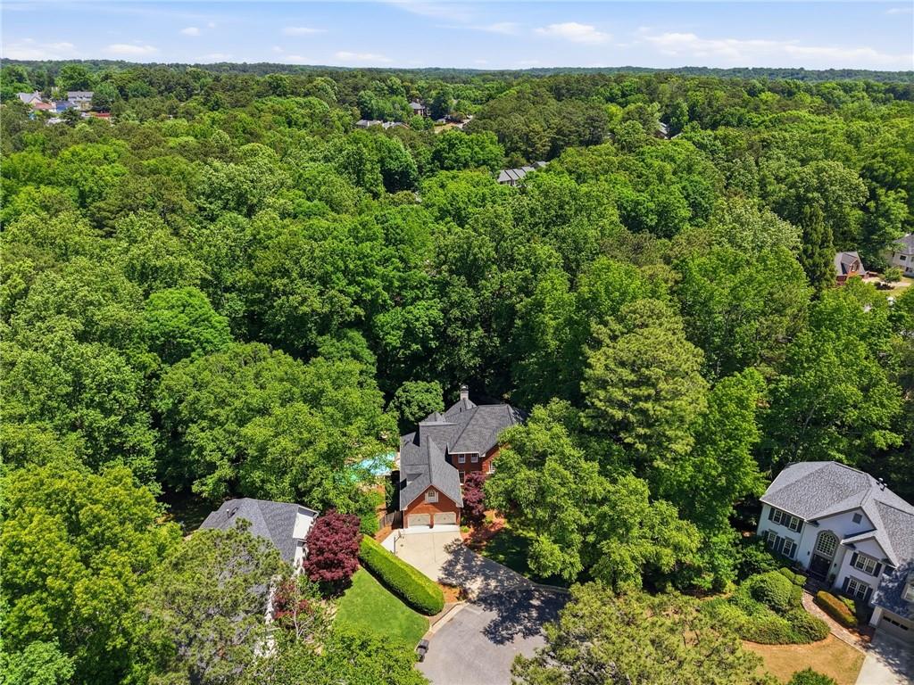
Primary on the main, a private heated pool and spa, and a nearly 1/2-acre fenced backyard--this is the kind of space that's getting harder to find in Roswell. Located in the sought-after Horseshoe Bend Country Club and tucked on a quiet cul-de-sac, this well-maintained home offers a comfortable layout, meaningful updates, and a setting that feels both private and connected.
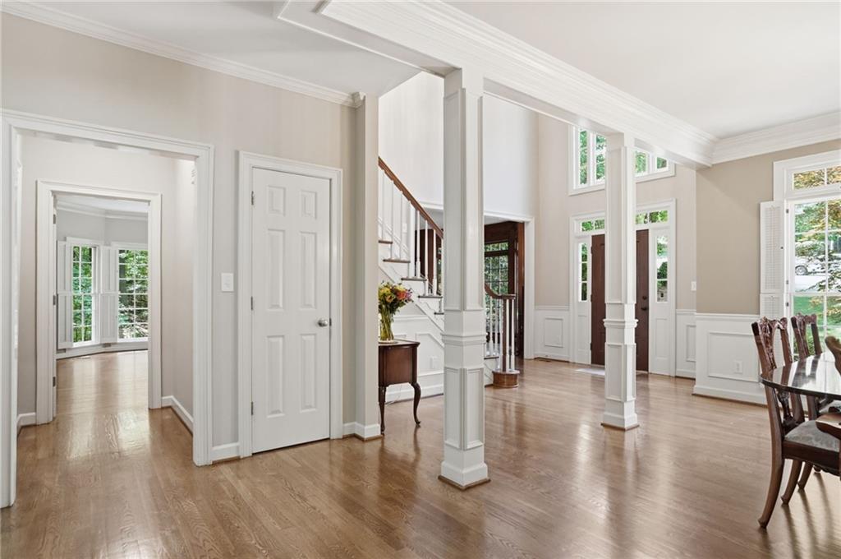
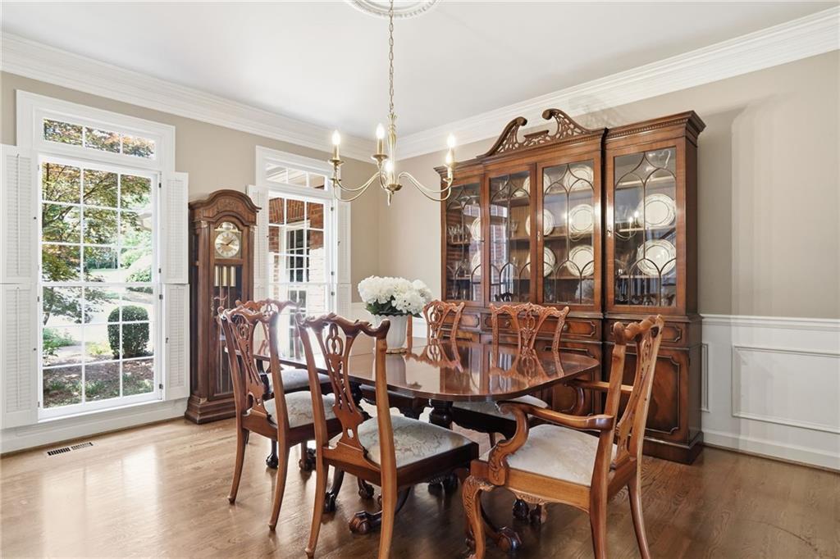
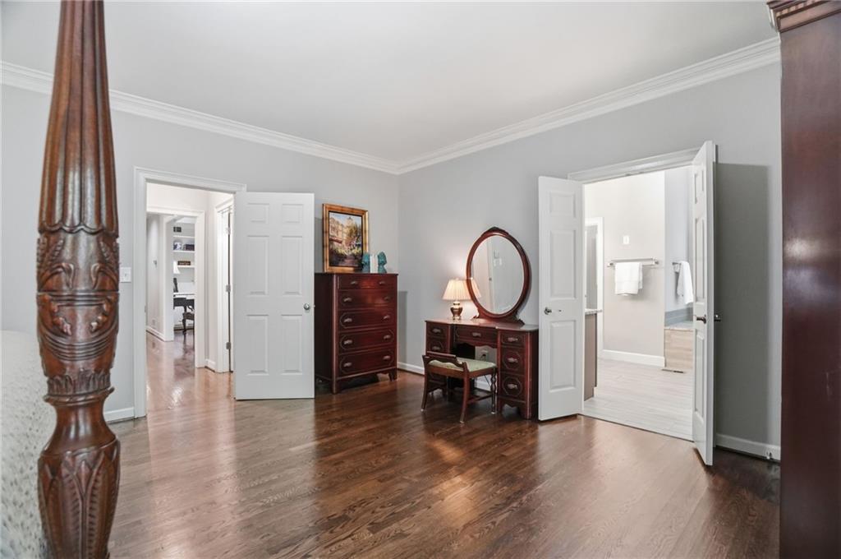
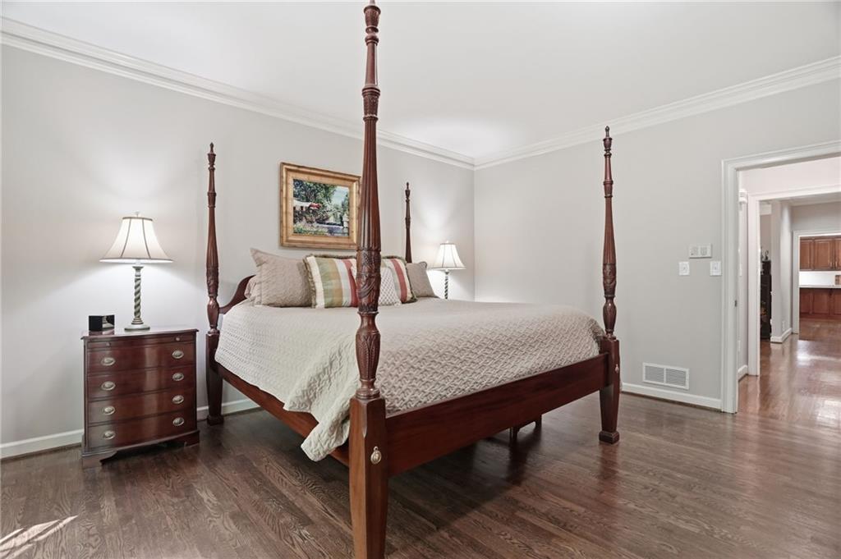
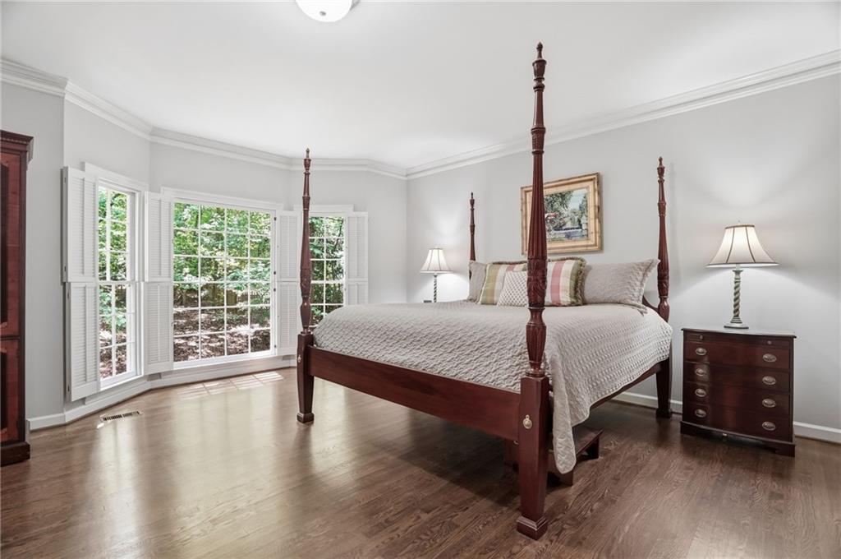
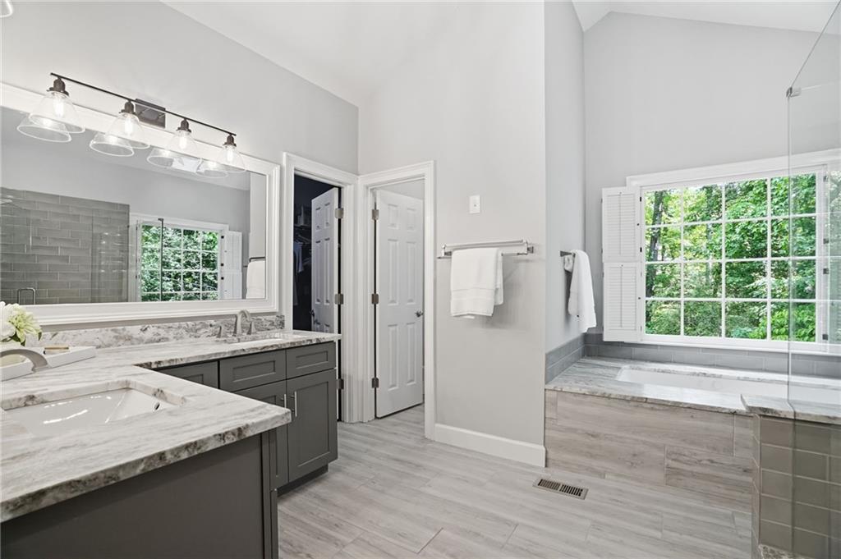
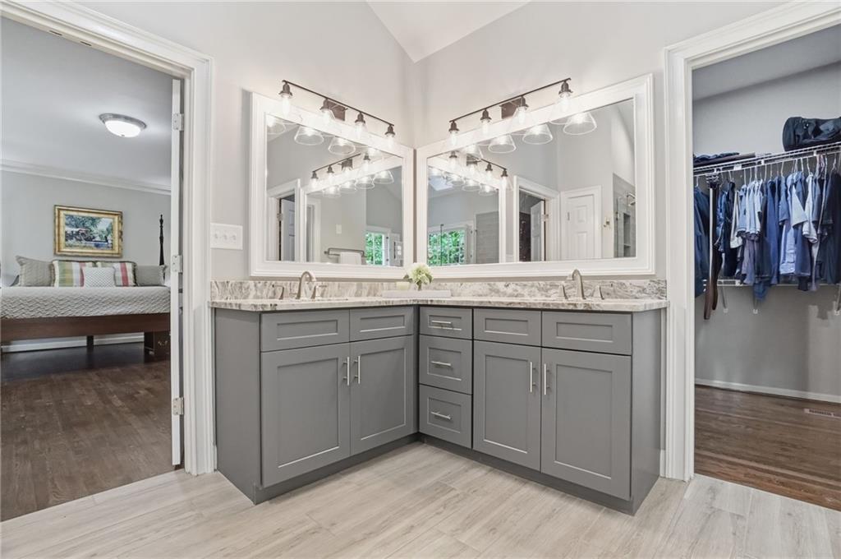
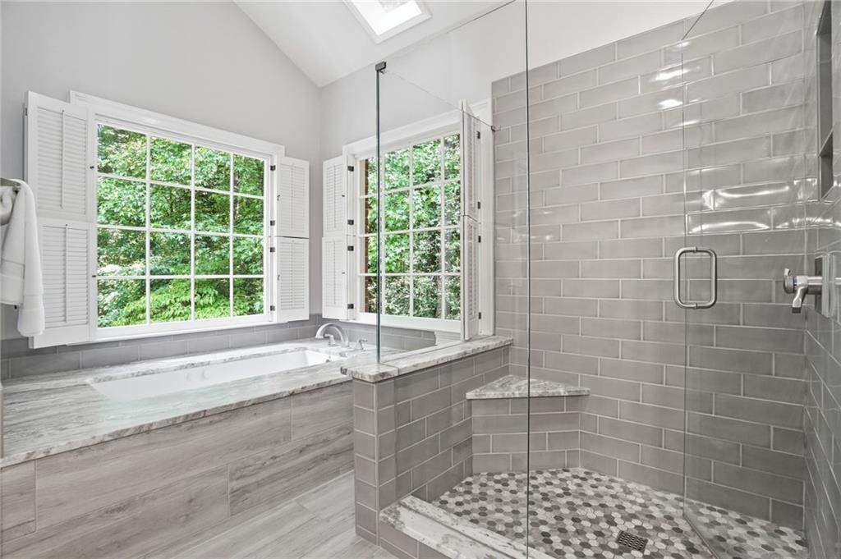
Inside, gleaming hardwood floors run throughout the main level, including an oversized primary suite on the main, designed as a true retreat. The completely renovated spa bath features a jetted soaking tub, frameless glass shower, marble double vanities, designer lighting, and elegant tile flooring, along with a spacious walk-in closet.
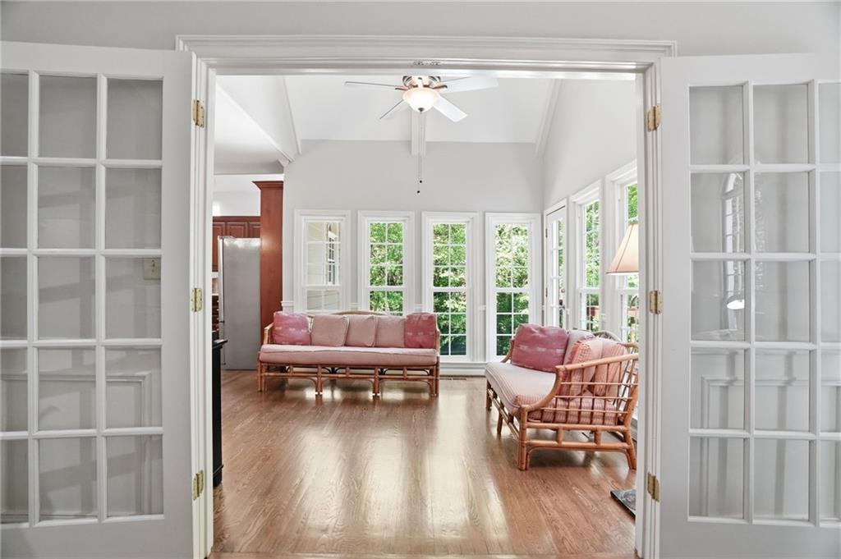
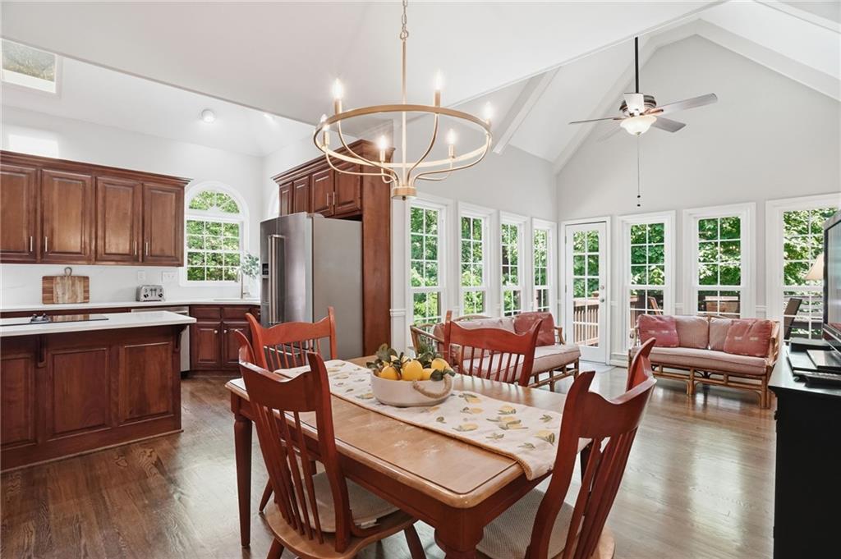
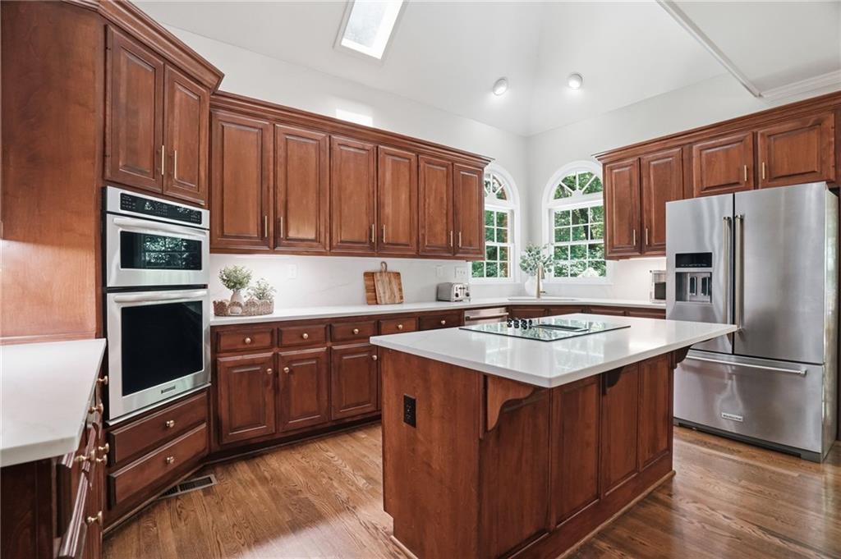
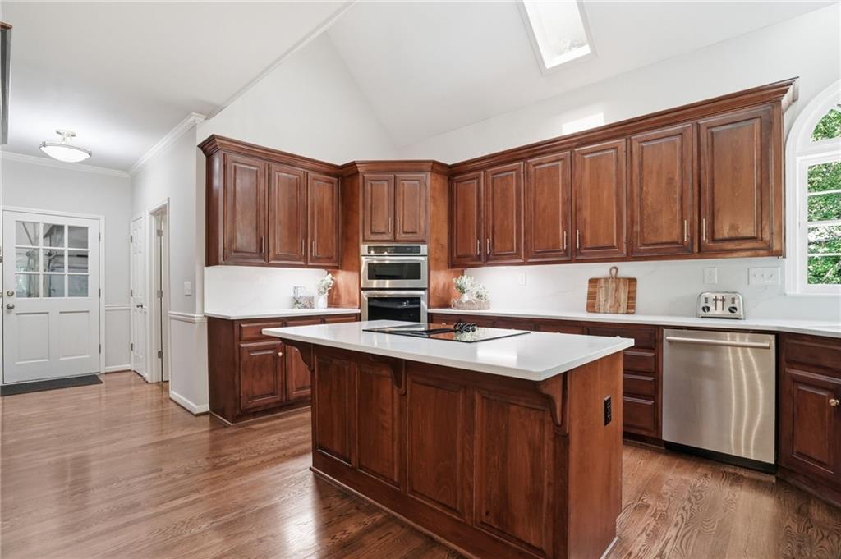
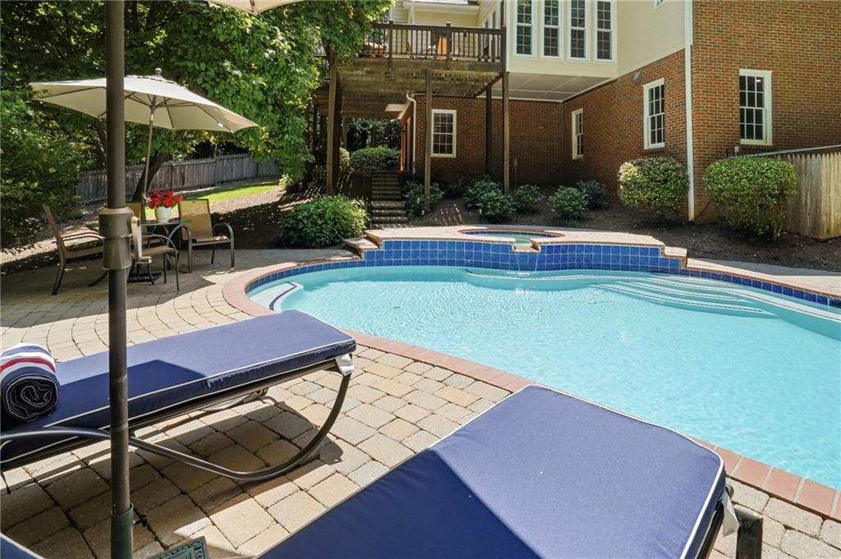
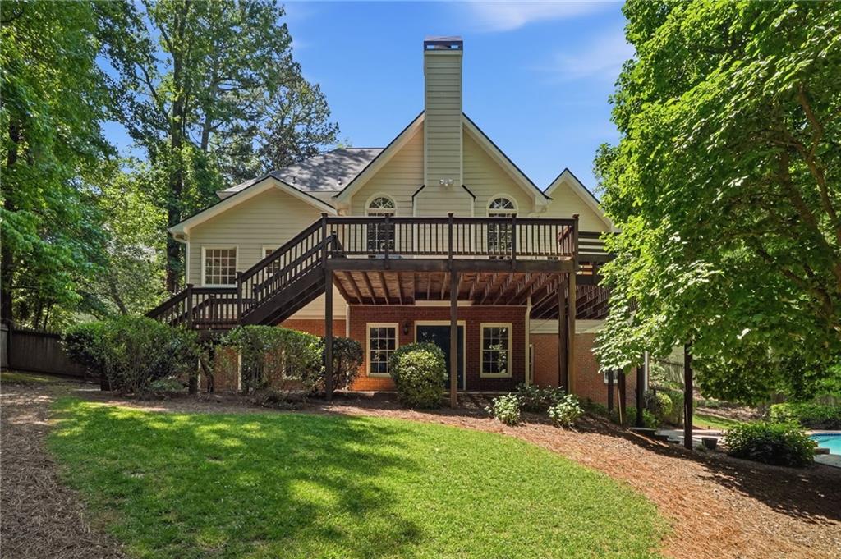
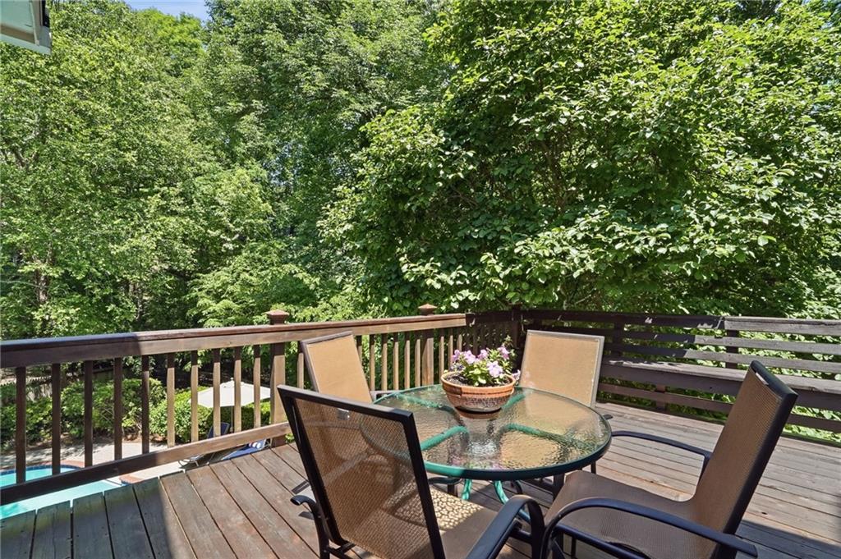
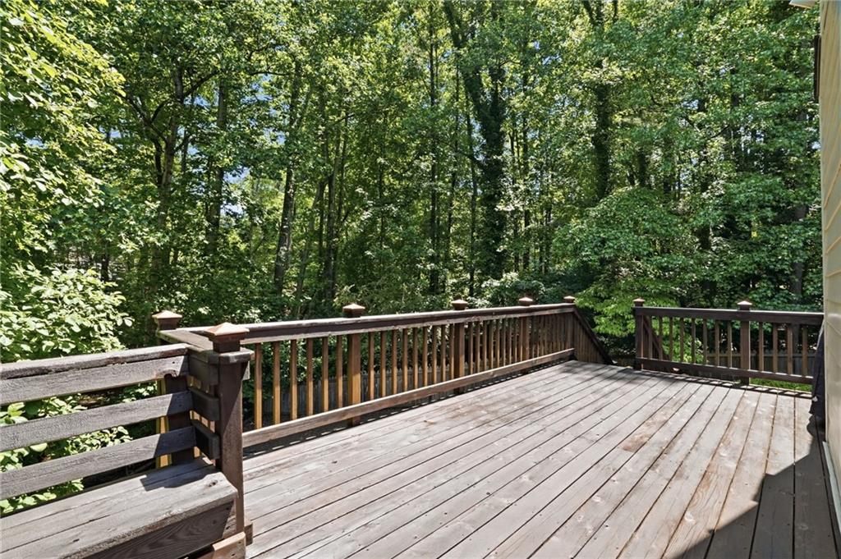
The updated kitchen with quartz countertops, stainless appliances, custom cabinetry, dual pantries, and a new designer faucet and deep sink flows easily into a light-filled sunroom overlooking the heated pool and spa--creating a natural connection between indoor and outdoor living. The large cedar deck off the sunroom offers ample space for outdoor entertaining.
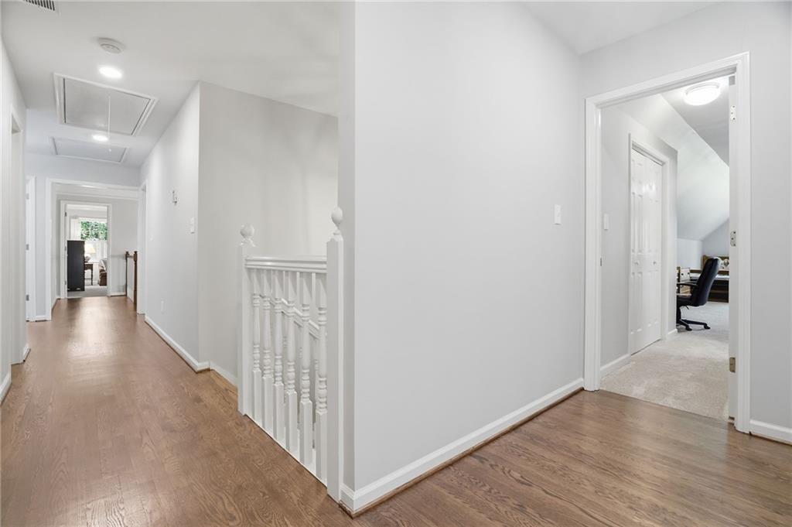
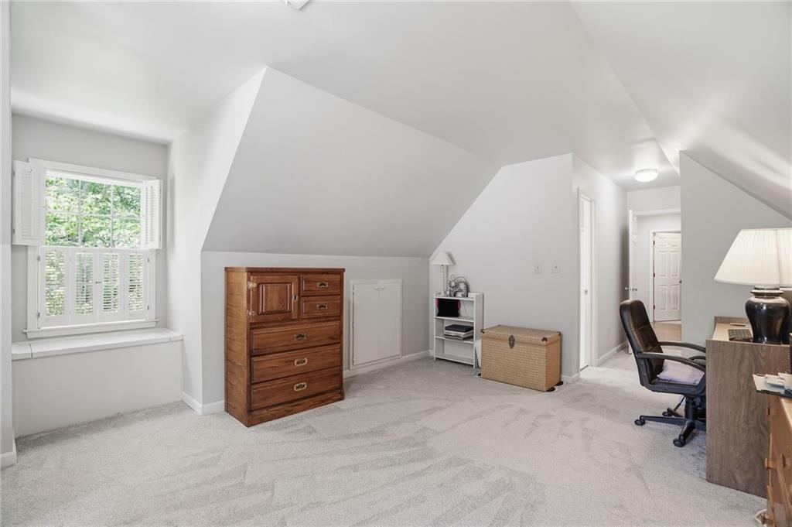
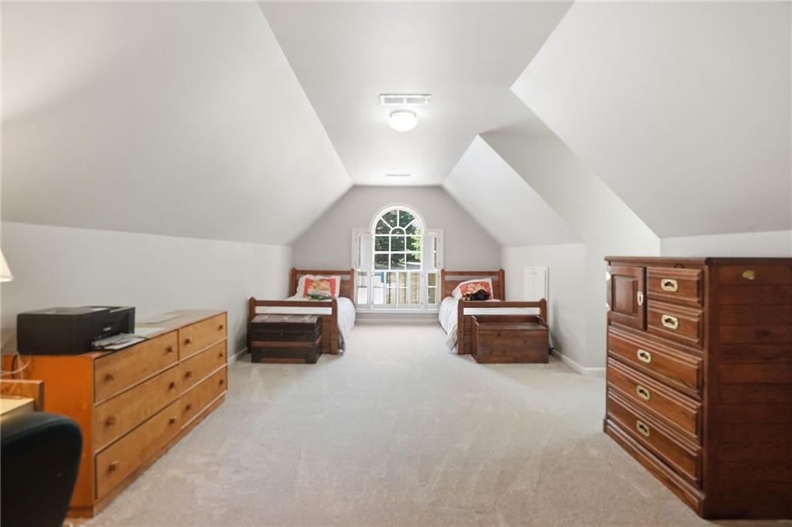
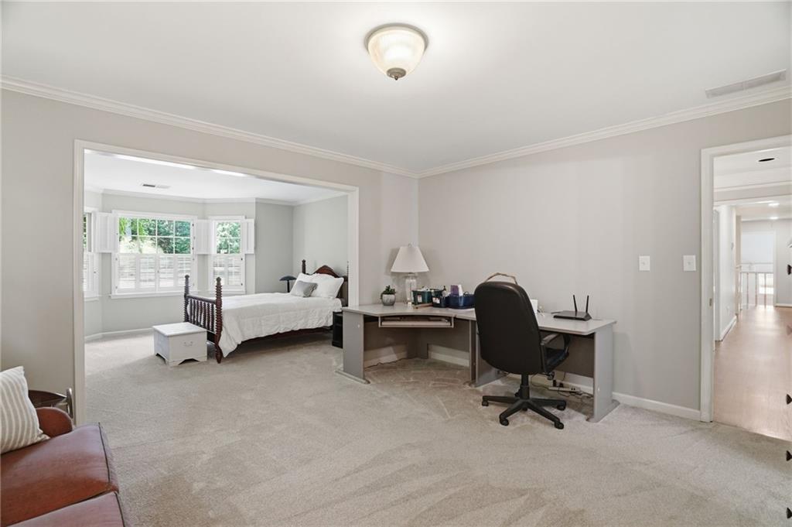
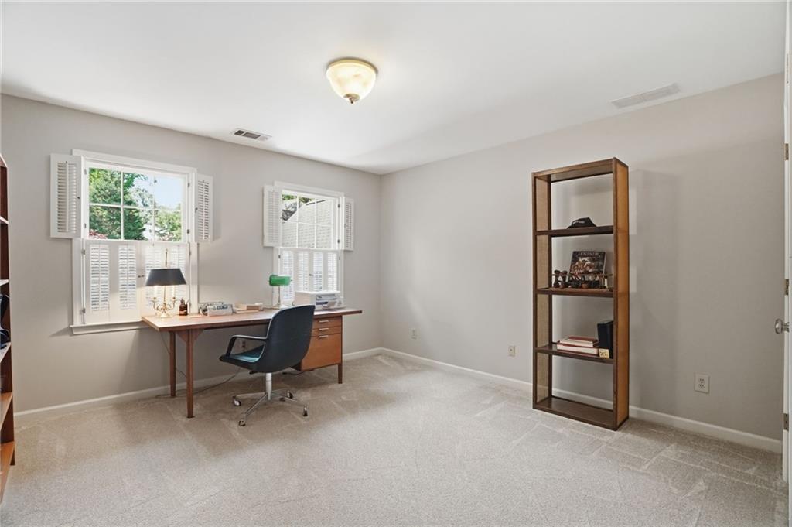
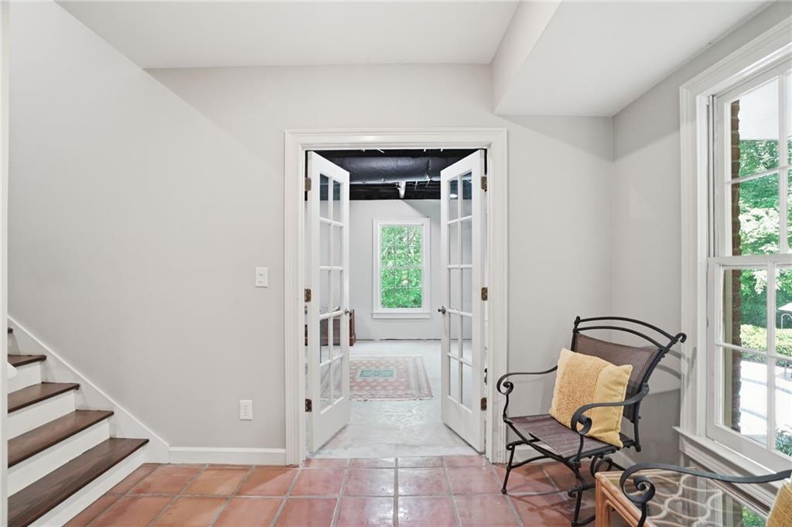
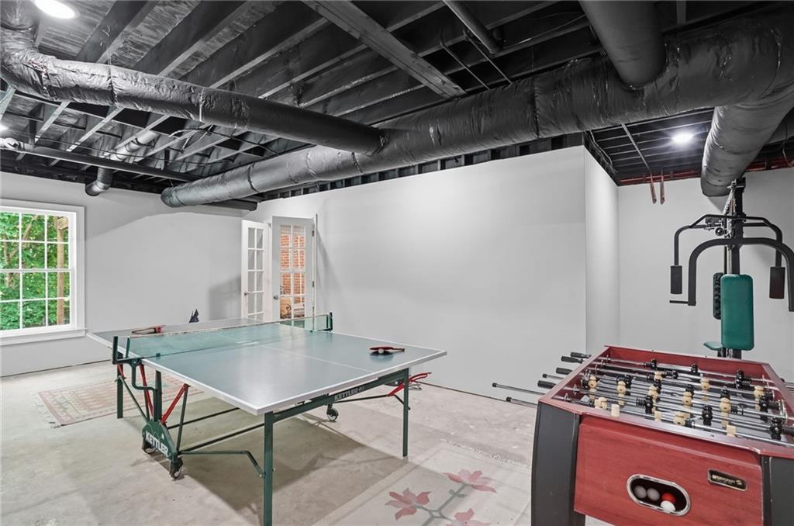
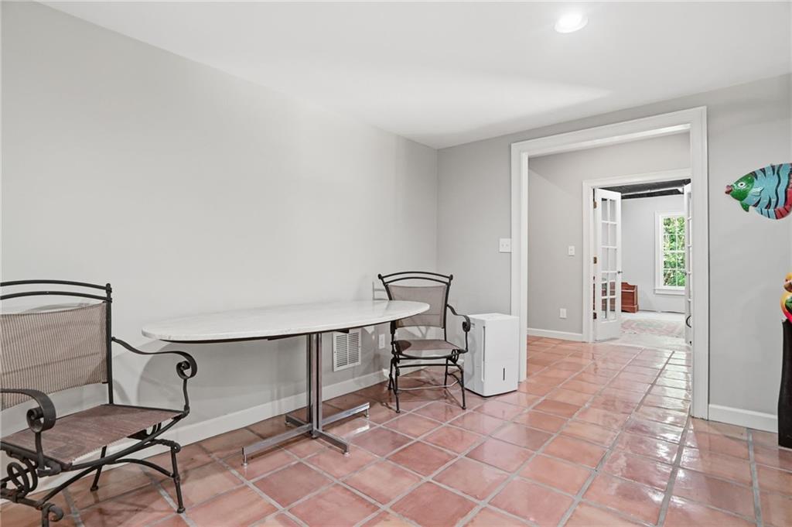
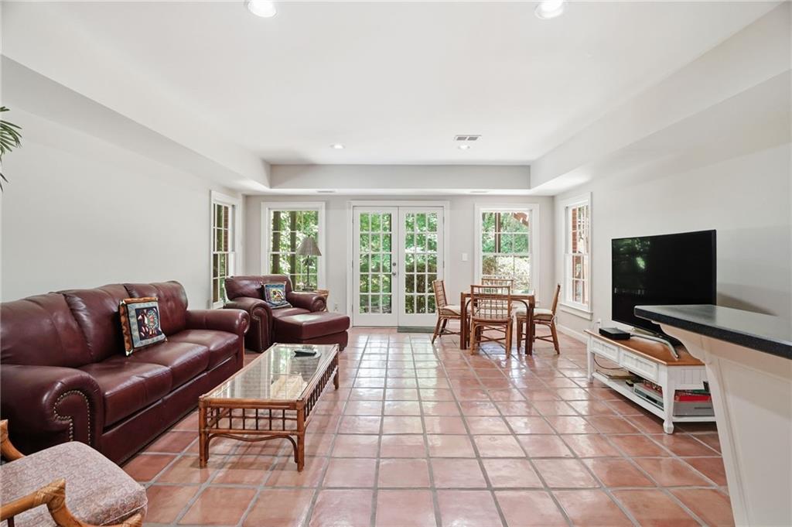
Upstairs offers three additional bedrooms, including a Jack-and-Jill layout plus a private ensuite, providing flexibility for family or guests. The finished daylight terrace level includes a full bath, bar area, and multiple spaces for recreation or fitness, with easy walk-out access to the pool and backyard, plus additional unfinished space for storage or future expansion.
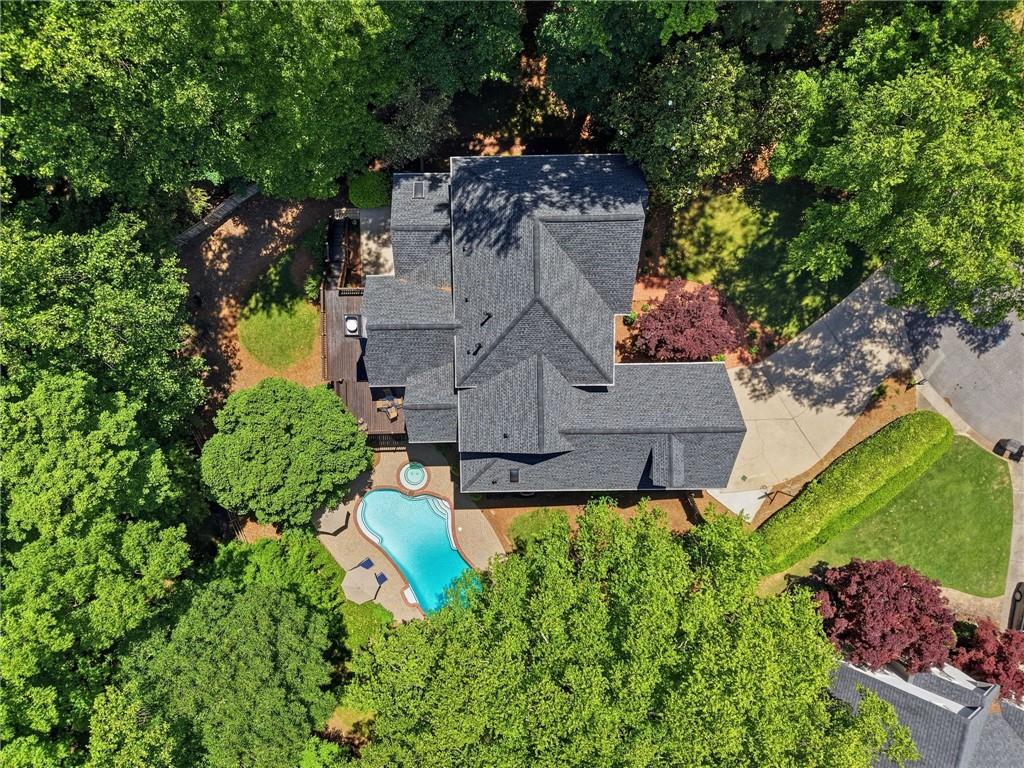
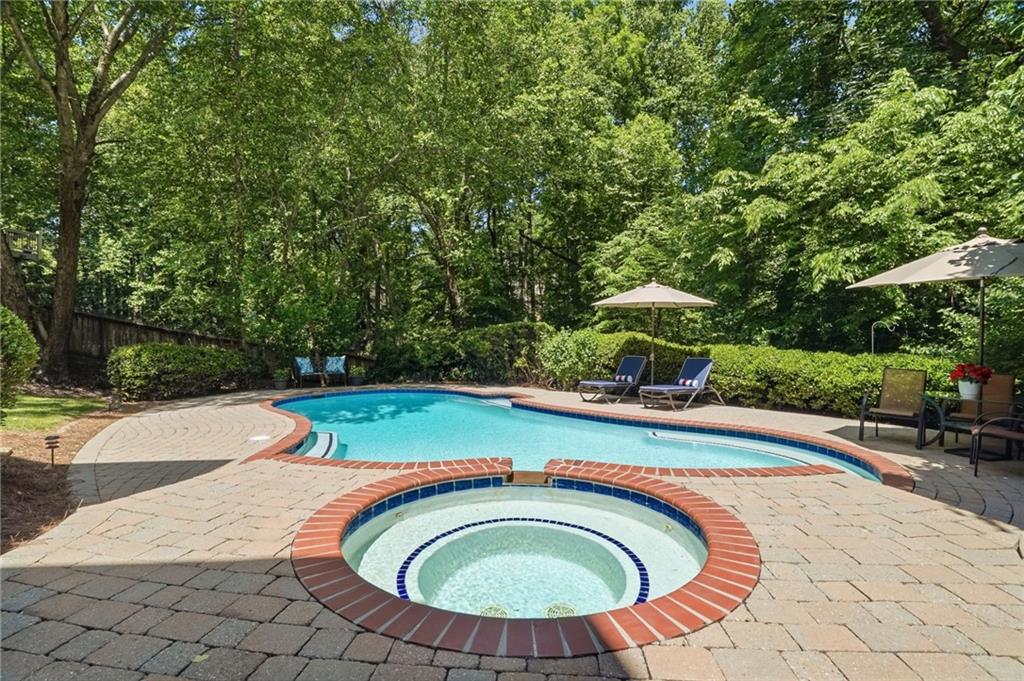
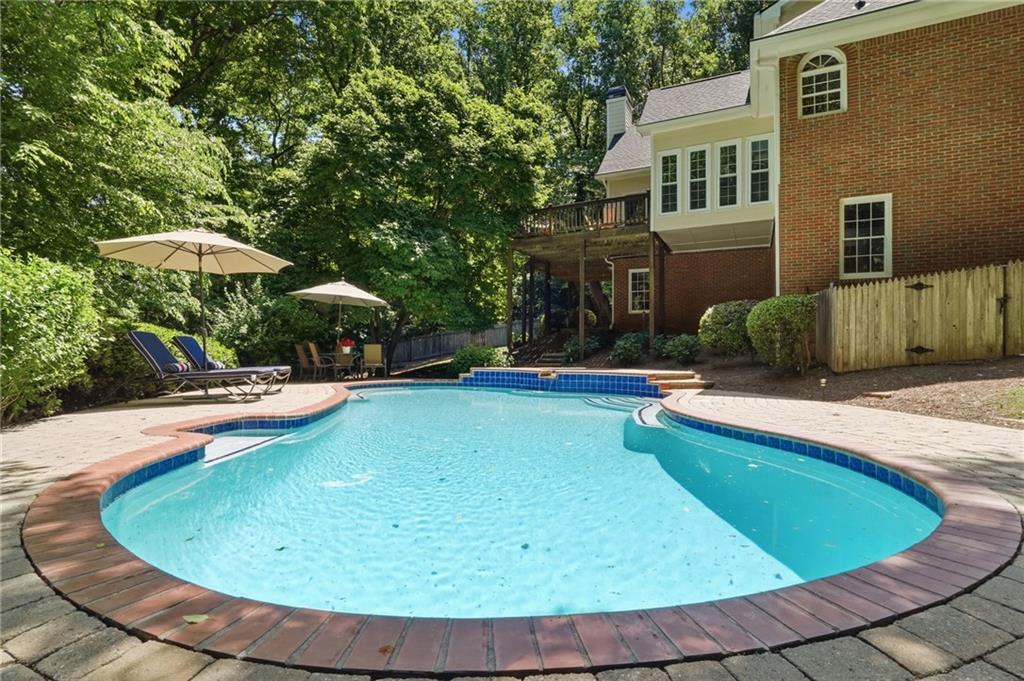
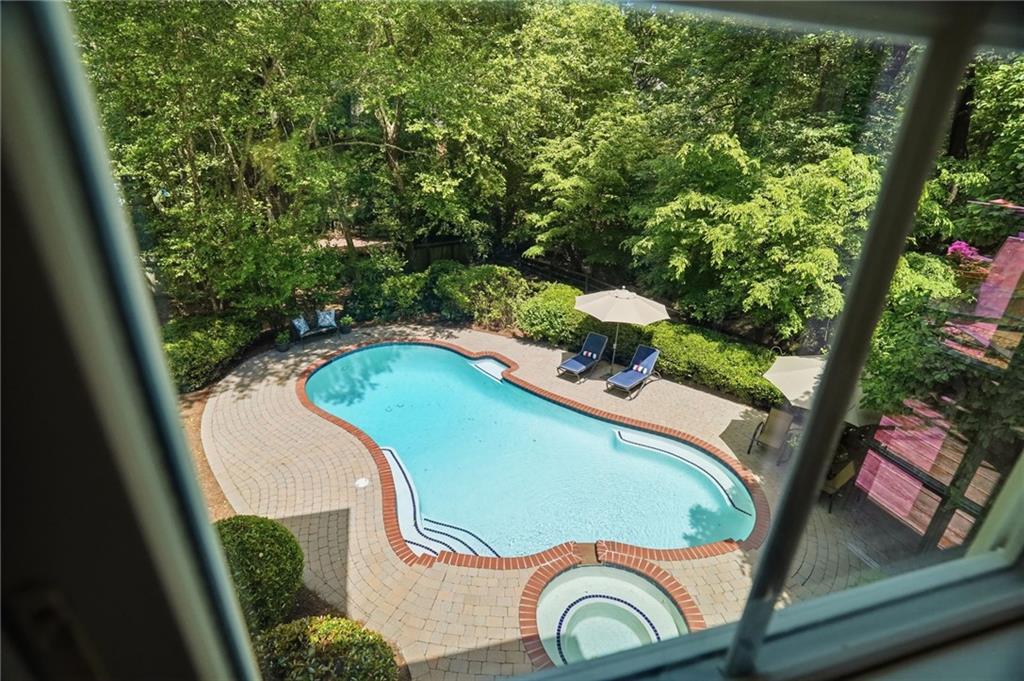
Set on a large pie-shaped lot, the backyard opens up wider than expected--fully fenced and professionally landscaped, with peaceful, retreat-like views of the pool. Sunroom windows and a cedar deck overlook the heated Gunite pool and spa, while the paver pool deck adds comfort and low maintenance.
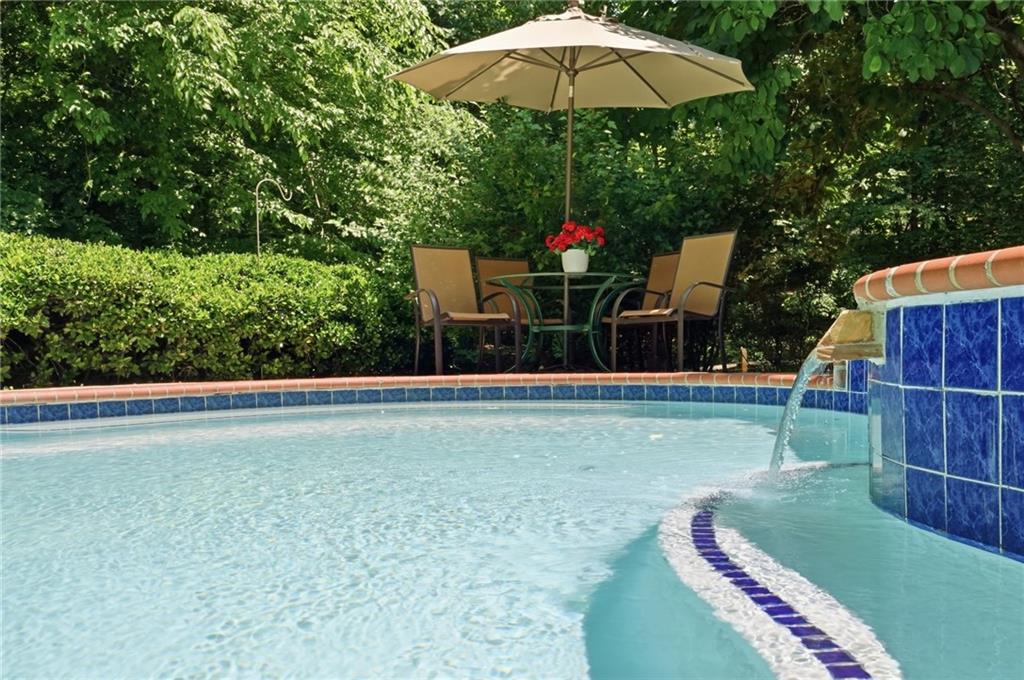
The pool has been thoughtfully updated with a new pump, sand filter, skimmer baskets, Polaris cleaner, heater, and a renovated travertine spillway, along with automated controls and freeze protection--ready for near year-round enjoyment.
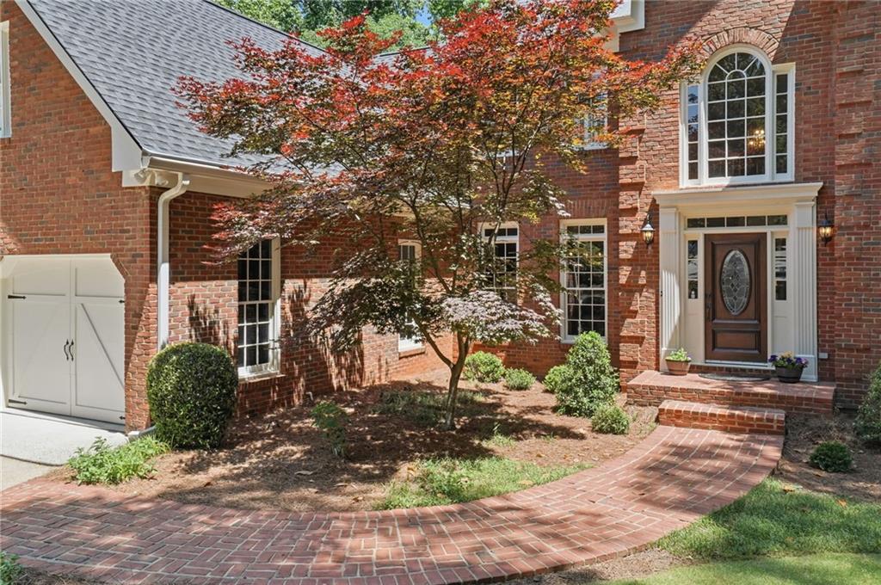
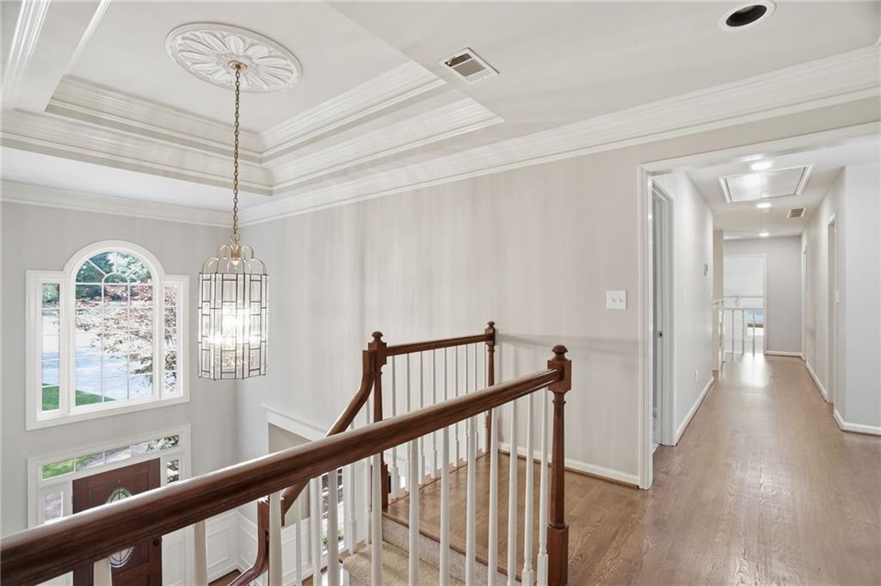
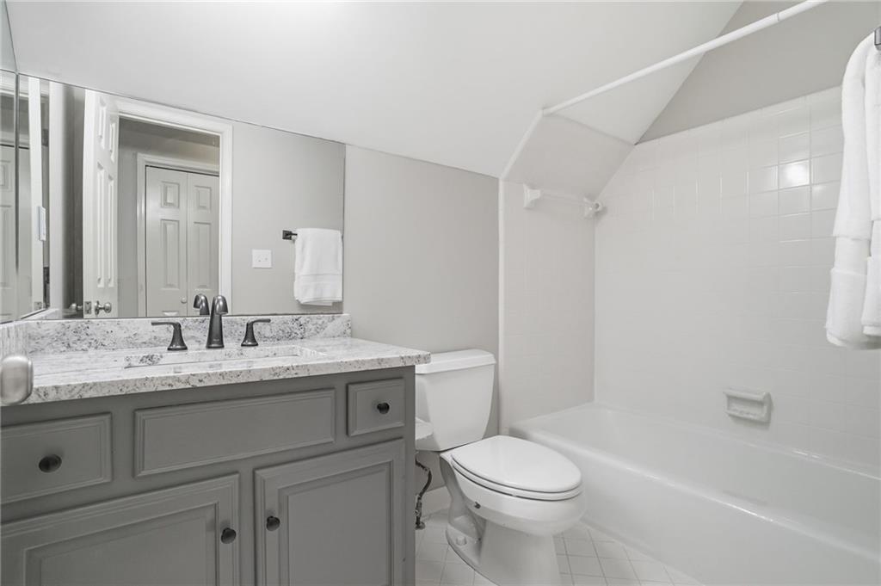
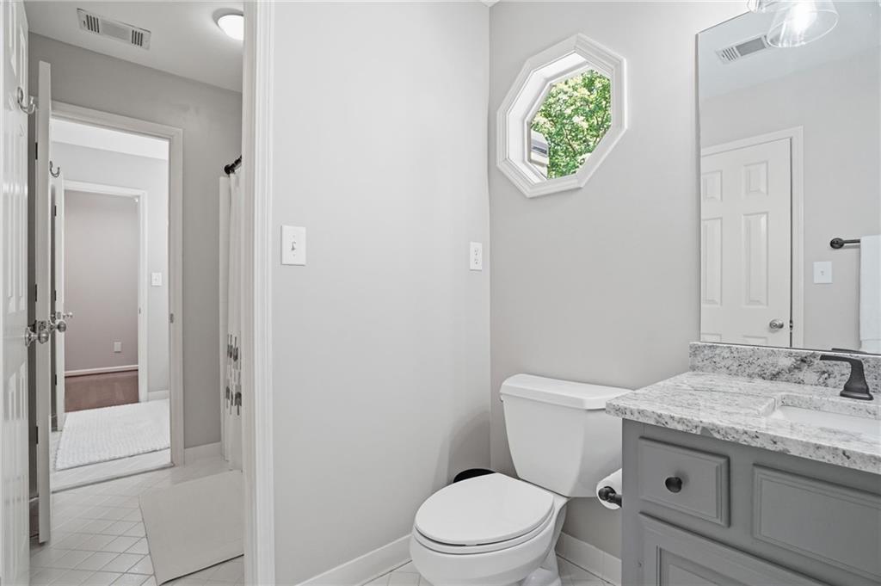
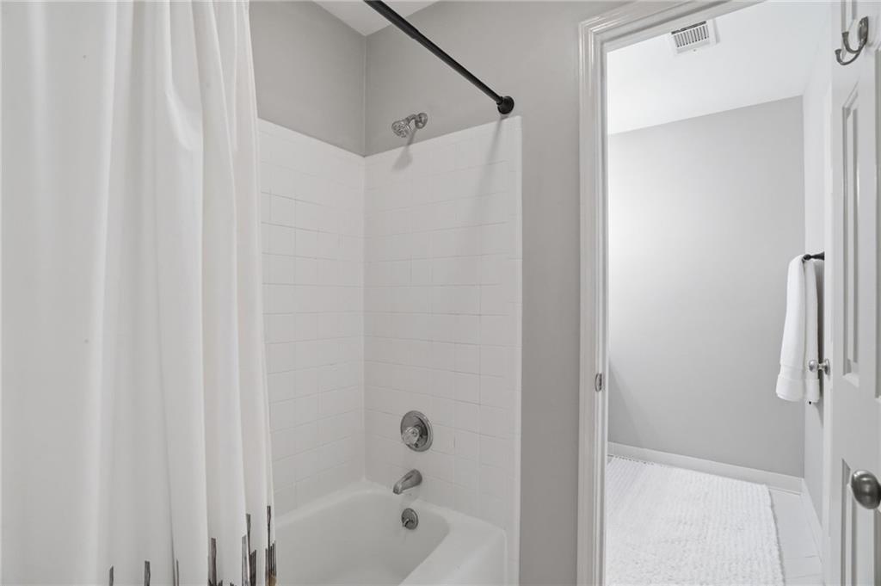
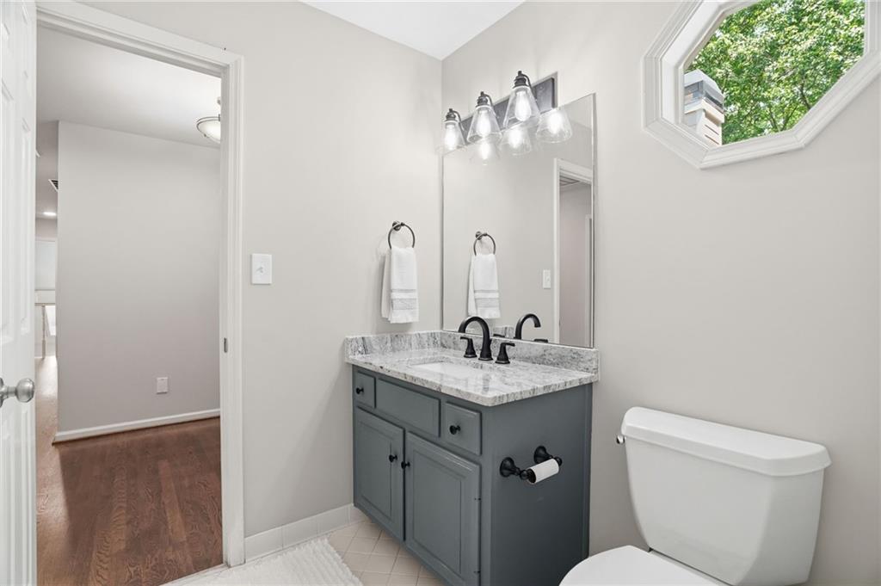
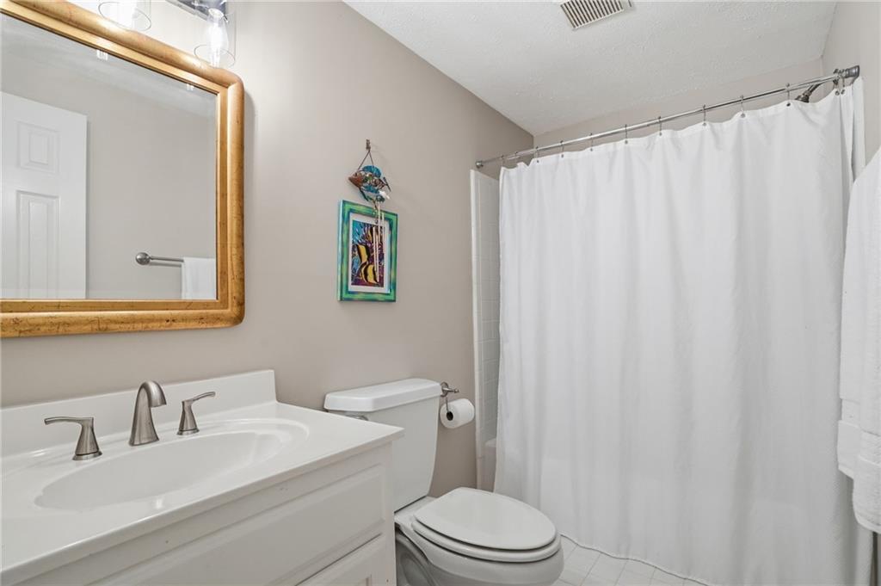
Additional updates include a new roof (2025) with a transferable warranty, updated lighting, new stone countertops and sinks in the secondary baths, fresh interior paint, hardwood floors in the upstairs halls and landings, and professionally refreshed landscaping with irrigation and Zoysia sod.

Optional membership offers golf, tennis, swimming, dining, and a vibrant social calendar, all within one of Roswell's premier communities. Conveniently located just minutes to downtown Roswell, the Chattahoochee River National Recreation Area, and approximately 2 miles to GA 400.
This is a home where the space is real, the updates are done, and the lifestyle is easy--ready for its next owner to enjoy.

4
beds

6
baths

5,271 Sq.Ft. LIVING AREA

0.58 Acres lot

Matthew Evans

Matthew Evans

Features & Amenities

Interior

  • total bedrooms4
  • Total bathrooms6
  • full bathrooms4
  • half bathrooms2
  • Laundry room Laundry Room, Main Level, Sink
  • Flooring Carpet, Hardwood, Tile
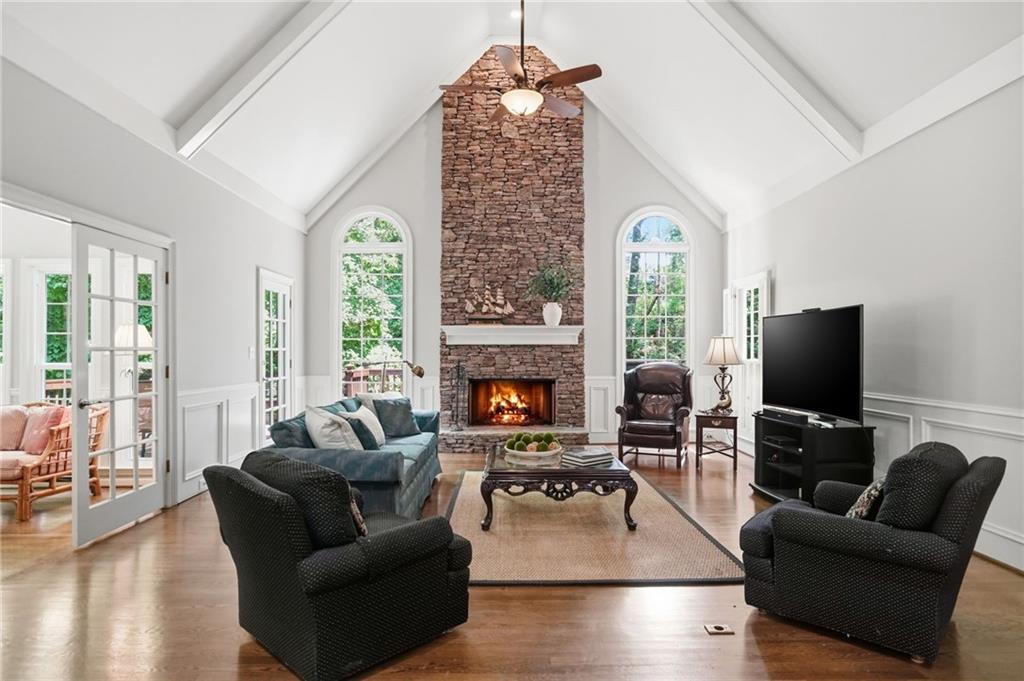
  • Fireplace Gas Log, Gas Starter, Great Room, Stone
  • APPLIANCES Dishwasher, Disposal, Dryer, Electric Cooktop, Electric Oven, Gas Water Heater, Microwave, Refrigerator, Self Cleaning Oven, Washer
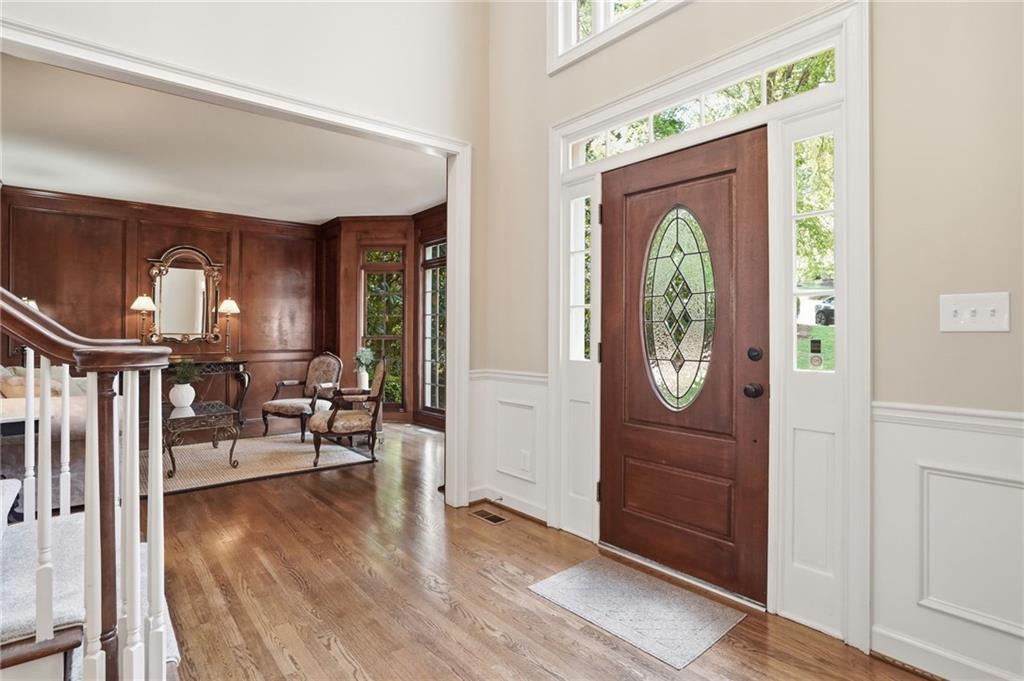
  • other interior Features Bookcases, Crown Molding, Double Vanity, Entrance Foyer 2 Story, High Ceilings 9 ft Main, Recessed Lighting, Tray Ceiling(s), Vaulted Ceiling(s), Walk-In Closet(s), Wet Bar

Area & Lot

  • Status Sold
  • Living Area5,271 Sq.Ft.
  • Total Area5,271 Sq.Ft.
  • Lot Area0.58 Acres
  • MLS® ID7766029
  • TypeResidential
  • YEAR BUILT1987
  • Architecture StylesTraditional
  • Water FrontageNone
  • View DescriptionPool, Trees/Woods
  • Elementary SchoolRiver Eves
  • Middle SchoolHolcomb Bridge
  • High SchoolCentennial

Exterior

  • STORIES3
  • Garage Space2.0
  • water SourcePublic
  • utilitiesCable Available, Electricity Available, Natural Gas Available, Sewer Available, Water Available
  • PoolFenced, Gas Heat, Gunite, In Ground, Pool/Spa Combo, Private
  • roofRidge Vents, Shingle
  • lot featuresBack Yard, Cul-De-Sac, Front Yard, Landscaped, Private, Sprinklers In Front
  • parkingGarage, Garage Door Opener, Garage Faces Front, Kitchen Level
  • HEAT TYPEForced Air, Natural Gas
  • AIR CONDITIONINGCeiling Fan(s), Central Air
  • sewerPublic Sewer
  • SubstructureConcrete Perimeter
  • Disability FeaturesNone
  • security FeaturesSecurity System Owned, Smoke Detector(s)
  • Green featuresNone
  • other exterior FeaturesLighting, None

Financial

  • Sales Price$1,000,000
  • Real Estate Tax $5,115/yr
  • HOA $550/yr
View Virtual Tour

Work With Matthew

Offering personalized service backed by years in the golf industry and deep roots in North Atlanta's most sought-after communities, he helps clients confidently achieve their real estate goals.

Follow Me on Instagram